


Address
603 Sw 27th Way, Lincoln City, OR
Price
$ 659,000
Property Attributes
- MLS#261318
- TypeSingle Family
- Listing Status Active
- CountyLINCOLN
- CityLincoln City
- NeighborhoodOlivia Beach
- Zip97367
- StyleCape Cod
- Year Built2010
- Taxes$ 654650
- Price$ 659,000
- Bedrooms3
- Full Bathrooms3
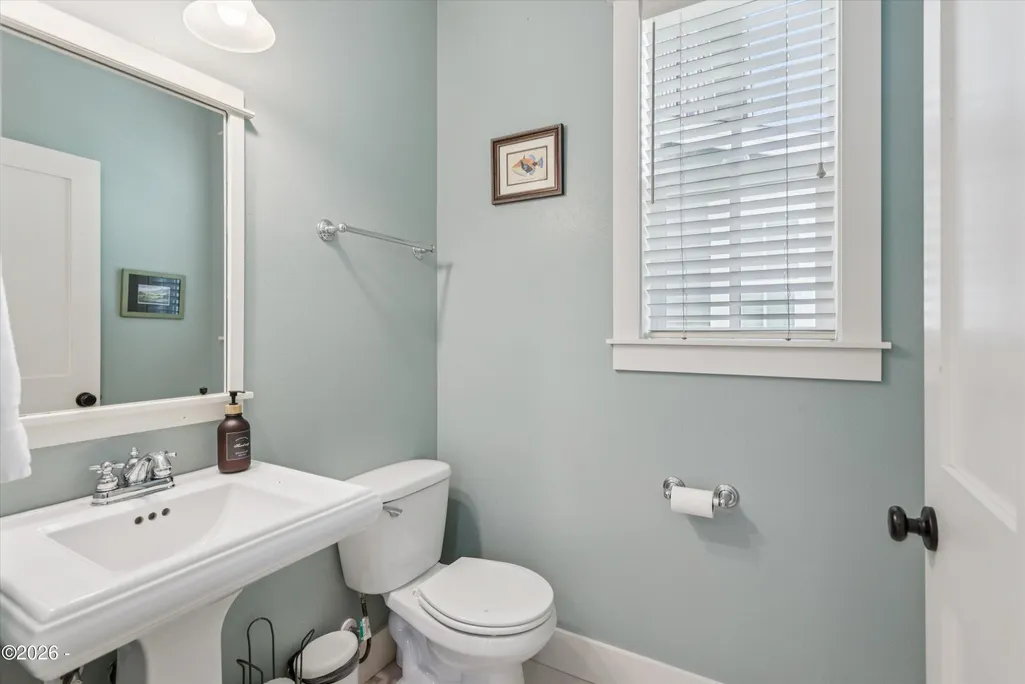
- Half Bathrooms1
- Sqr Footage1496
- Lot Size0.06 Acres
Data Source:
Lincoln County MLS Oregon (LCMLS-O)
Property Description
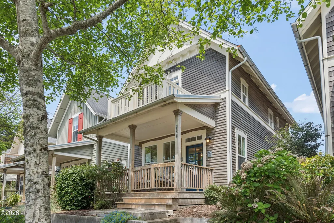
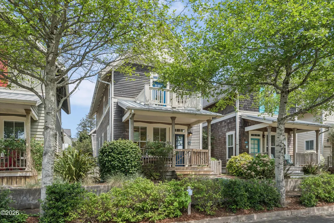
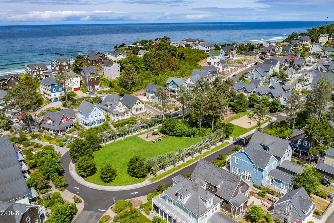
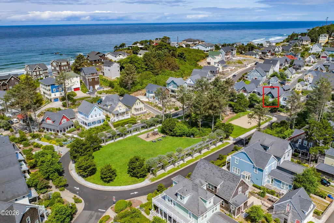
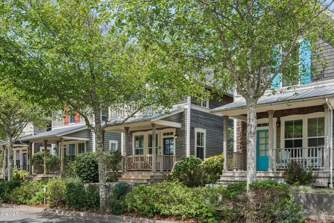
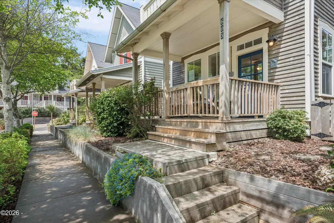
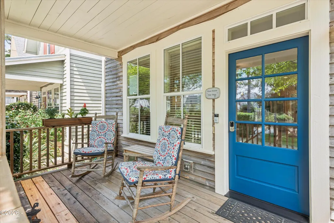
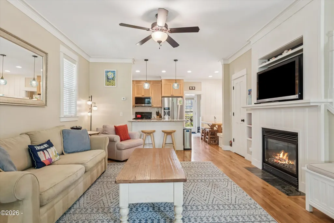
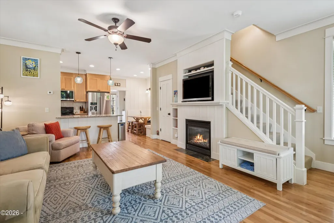
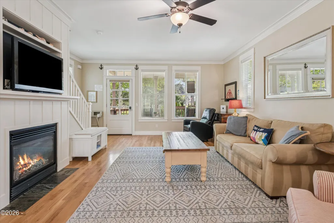
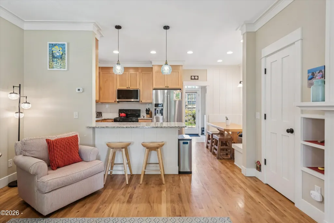
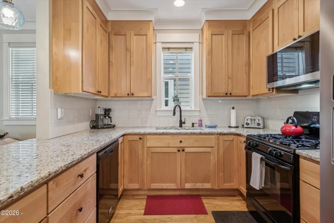
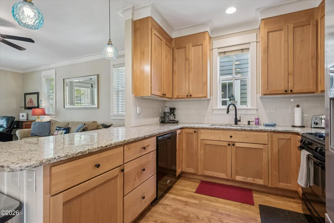
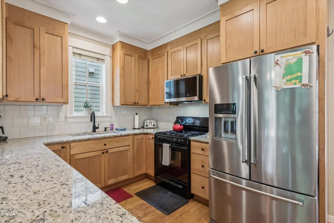
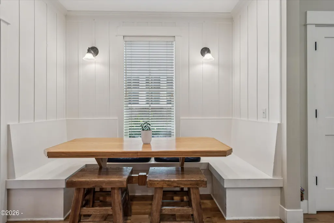
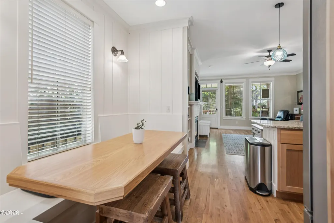
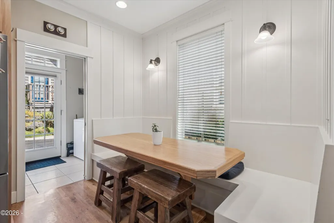
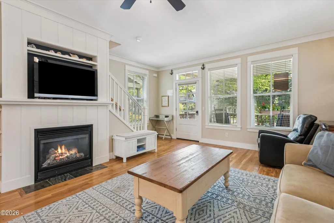
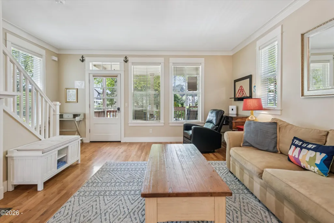
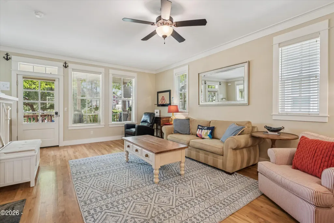
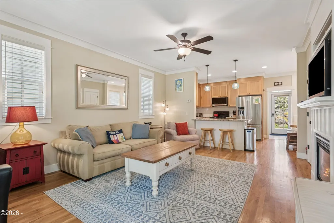
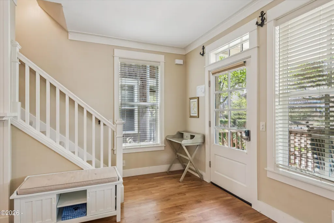
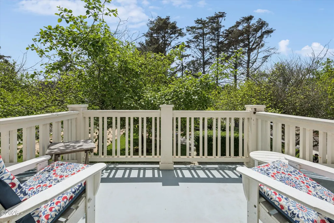
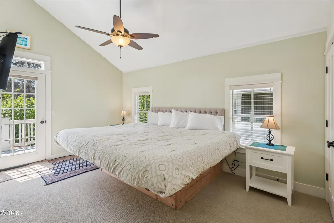
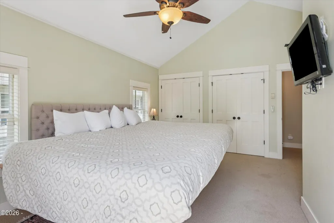
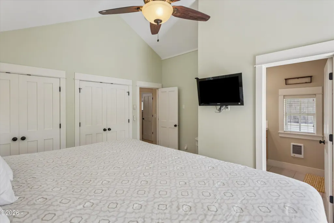
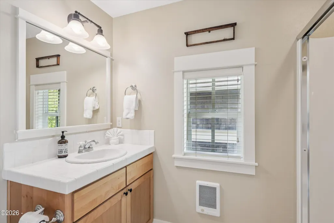
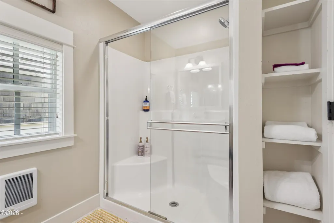
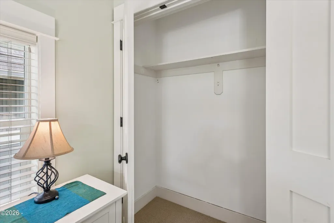
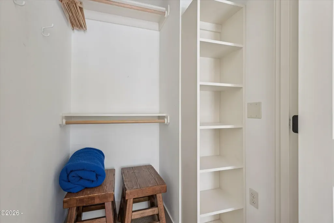
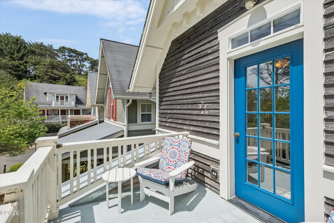
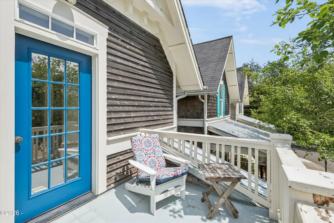
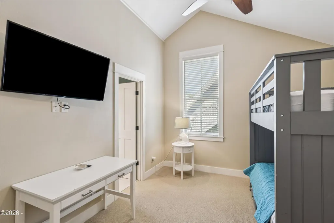
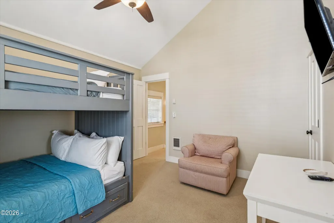
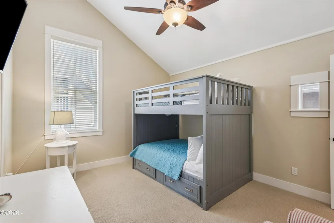
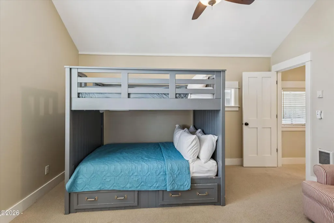
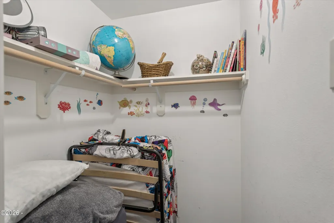
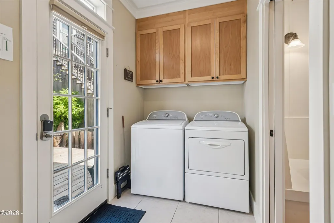
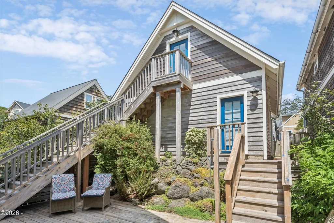
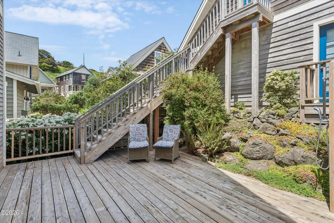
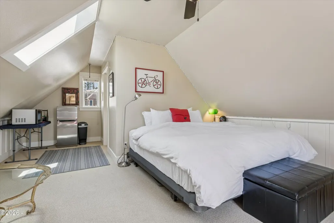
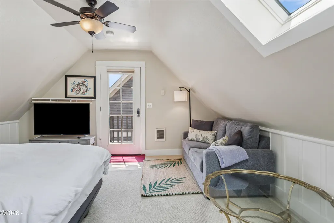
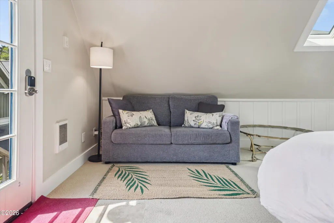
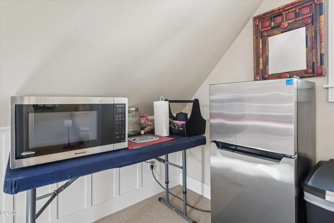
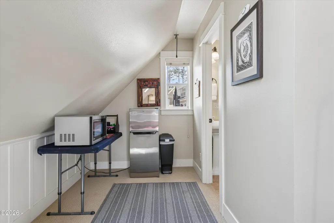
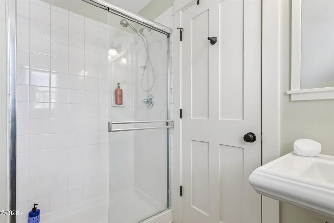
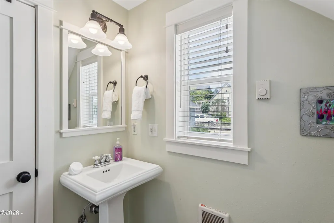
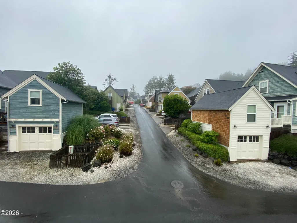
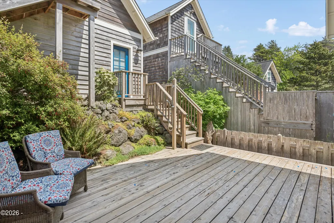
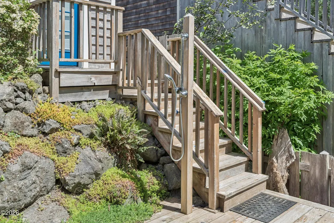
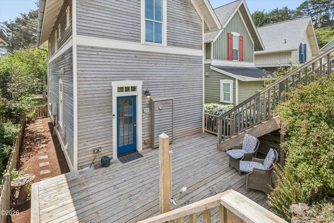
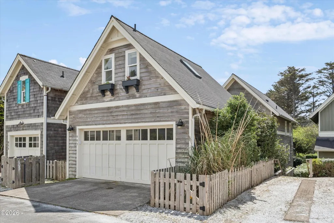
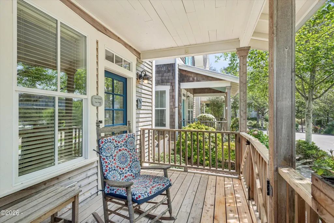
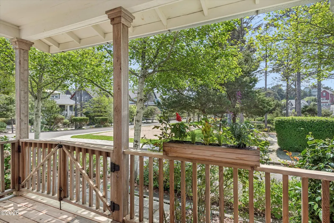
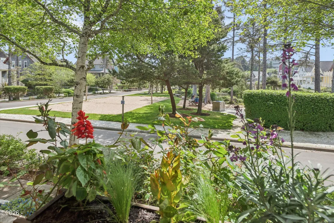
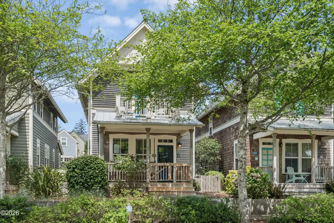
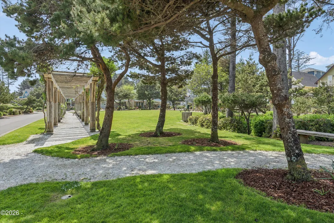
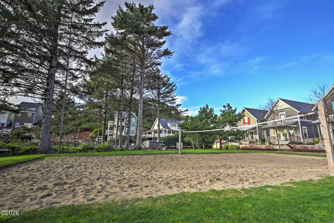
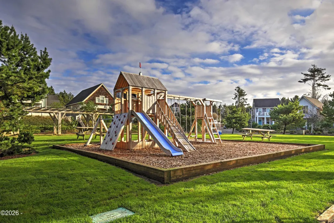
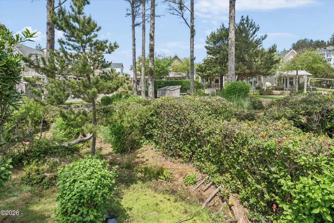
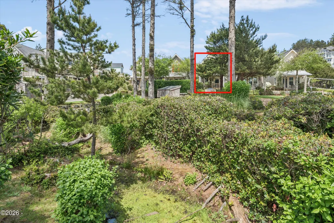
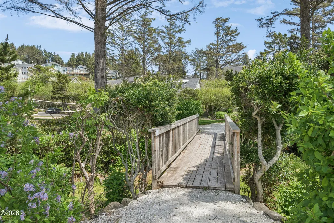
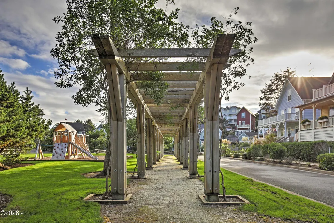
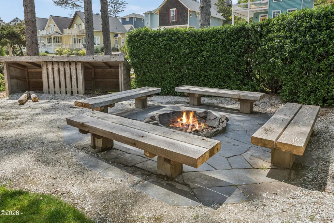
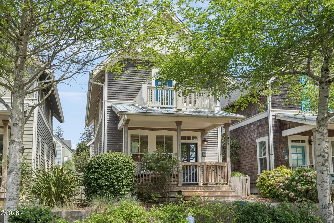
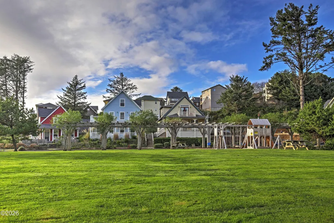
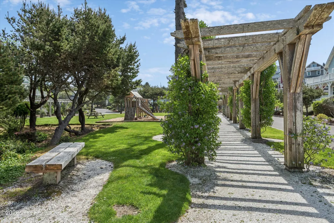
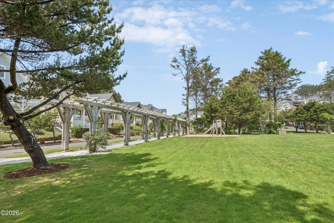
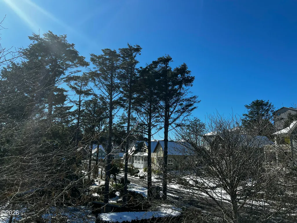
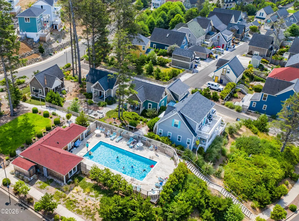
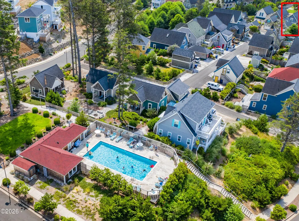
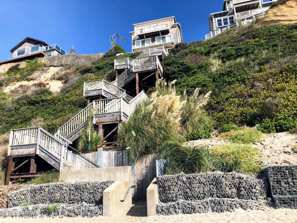
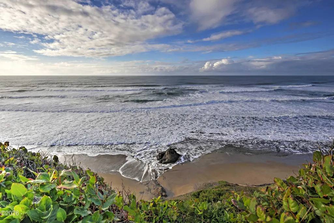
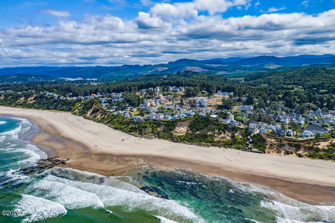
The Ultimate Coastal Opportunity: Olivia Beach stands alone as the only master-planned community in the area with Vacation Rental (VR) Zoning and no waitlist for licenses. Unlike other VR options often restricted to hotel-adjacent areas, this is a true residential neighborhood experience. Be revenue-ready, the licensing process can begin upon a signed purchase agreement allowing you to capture revenue right away. One Seller is a licensed Realtor in the state of Oregon and co list agent. The Home: This quintessential Cape Cod cottage offers a welcoming enclosed and covered front porch and upper birds eye porch off the primary suite. Features an open-concept main level, anchored by a gas fireplace with a custom built-in media niche and a charming dining nook with seating for 6+. The gourmet kitchen is a standout for functionality, featuring ample counter and cabinet space, premium gas appliances, and brand-new high-end upgrades: a large-capacity refrigerator and a multi-functional microwave with integrated air fryer and convection features. The upper level serves as a retreat with dual en suites, vaulted ceilings, spacious walk-in closets, and an efficient on-demand hot water for endless comfort. Double Garage with Carriage House Suite: A standout feature of this property is the rare, fully independent guest suite. Situated above the garage with a private entrance, full bath, and natural skylight, this flexible space is ideal as a high-demand rental, a professional home office, or a premier guest suite that fits a king bed and sleeper sofa. Location & Lifestyle: Positioned directly across from the community park, your "front yard" is a picturesque landscape of wetlands and wisteria arbors. You are perfectly equidistant (0.2 miles) from both the beach access stairs and the seasonal heated pool and year round fitness room with showers. Centrally located along Lincoln City's 7 miles of sandy beaches, you're also just a short distance to local dining options, coffee, boutique shops, classic bookstore, and even a vibrant community theatre. Seamless Outdoor Living: Designed for year-round enjoyment, the home features a fully enclosed back deck and side yard—perfect for private BBQing and dining. This space is ideally suited for a future hot tub installation to complement the existing luxury hot/cold outdoor shower. Additional outdoor retreats include the gated front porch and a private upper balcony, offering a variety of vantage points to enjoy the coastal breeze. This home offers the most coveted lifestyle and investment potential on the Oregon Coast. A Pet-Lover's Sanctuary: Olivia Beach is a master-planned pet paradise with sidewalks and oyster shell lined walking paths. This home offers a very rare fully fenced and gated front porch and back deck and side yards, providing a secure sanctuary. After a day at the beach, use the dedicated hot/cold outdoor shower—a true luxury for rinsing off surf or sandy paws. Community Intentional Design: The community layout, based on "new urbanism" is a modern tribute to classic American town life. Wide, welcoming front porches are positioned close to the sidewalk to encourage neighborly greetings, while garages are tucked away along tidy rear alleys. This intentional design keeps the streets quiet, scenic, and centered around the exceptionally picturesque Olivia Beach Community Park, bordered by stunning wisteria arbors and crushed oyster paths. Exclusive Community Amenities: A premier draw for both owners and guests is the private Olivia Beach exclusive recreational facility that features a seasonal heated swimming pool (open Memorial Day through Labor Day) and a year-round fitness center equipped with convenient showers. The resort-style experience is complete, with sand volleyball court, community fire pit (seating 12+), picnic areas, built-in BBQ stand, as well as lower and upper playgrounds. Discover a cinematic neighborhood experience unlike anywhere else on the Oregon Coast. Square Footage & Layout: This home offers a generous 1,496 sq. ft. main residence plus an additional 144 sq. ft. of finished bonus area in the Carriage House (with under 7ft ceiling heights), bringing the total finished living space to 1,640 sq. ft. Carriage House Potential Dormer: For those looking to maximize the home's utility, the suite could be expanded with a dormer—similar to other select custom suites—which typically adds significant full-height headroom and can increase the functional living area of a Carriage House to approximately 350-400 sq. ft. total.
| Price History | |
|---|---|
| 5/15/2026 | Listed $729,000 |
| 6/19/2026 | 5$696,000 |
| 7/17/2026 | 4$674,000 |
| 9/6/2026 | 3$659,000 |
General Features
| Heating | Electric,Natural Gas,Wall Furnace,Zoned |
|---|---|
| Cooling | Ceiling Fan(s),Other |
| Utilities | Cable Connected,Electricity Connected,Natural Gas Available,Phone Available,Sewer Connected,Water Connected,Utilities in Garage |
| Possession | Close Of Escrow |
| Roof | Composition |
| Appliances | Dishwasher,Dryer,Gas Oven,Gas Range,Ice Maker,Microwave,Washer,Water Heater,Convection Oven,Disposal,Exhaust Fan,Refrigerator |
| Zoning | VR Vacation Rental |
| HOA Fee | 520.0 |
| Garage Spaces | 2.0 |
| Association Fee Includes | Property Taxes for Common Areas,Security,Other |
| Patio/Porch Features | Covered Porch,Enclosed Deck |
| Architectural Style | Cape Cod |
| Security Features | Carbon Monoxide Detector(s),Smoke Detector(s) |
| Year Built | 2010 |
| View | Ocean,Other |
| Property Subtype | Single Family Residence |
| Tax Year | 2026 |
| Community Features | Curbs,Sidewalks,Street Lights |
| Additional Parcels Description | LONI: OLIVIA BEACH SINGLE FAMLIY RESIDENCE |
| Assoc Fee Paid Per | Quarterly |
| County | Lincoln |
| Property Type | Residential |
| HOA | Yes |
| Attached Garage | No |
| Subdivision Name | Olivia Beach |
| Garage Y/N | Yes |
| Other Structures | Garage(s) |
| Total Rooms | 10 |
| Status | Active |
| Directions | From Hwy 101,enter at the historic Nelscott District—the 'Surfing District' in the heart of Lincoln City. Head West on SW 32nd St toward the ocean,turn right on SW Coast Ave,then left on SW 28th St i |
| City | Lincoln City |
| Senior Community Y/N | No |
| High School District | Lincoln County School District |
| Lot Size Units | Acres |
| Lot Size Square Feet | 2613.6 |
| Carport Y/N | No |
| Land Lease Y/N | No |
| Tax Annual Amount | 654650.0 |
| Home Warranty Y/N | No |
| Lease Renewal Y/N | No |
| Additional Parcels Y/N | No |
| Lease Considered Y/N | No |
| Rent Control Y/N | No |
| Standard Status | Active |
| Year Built Source | Assessor |
Interior Features
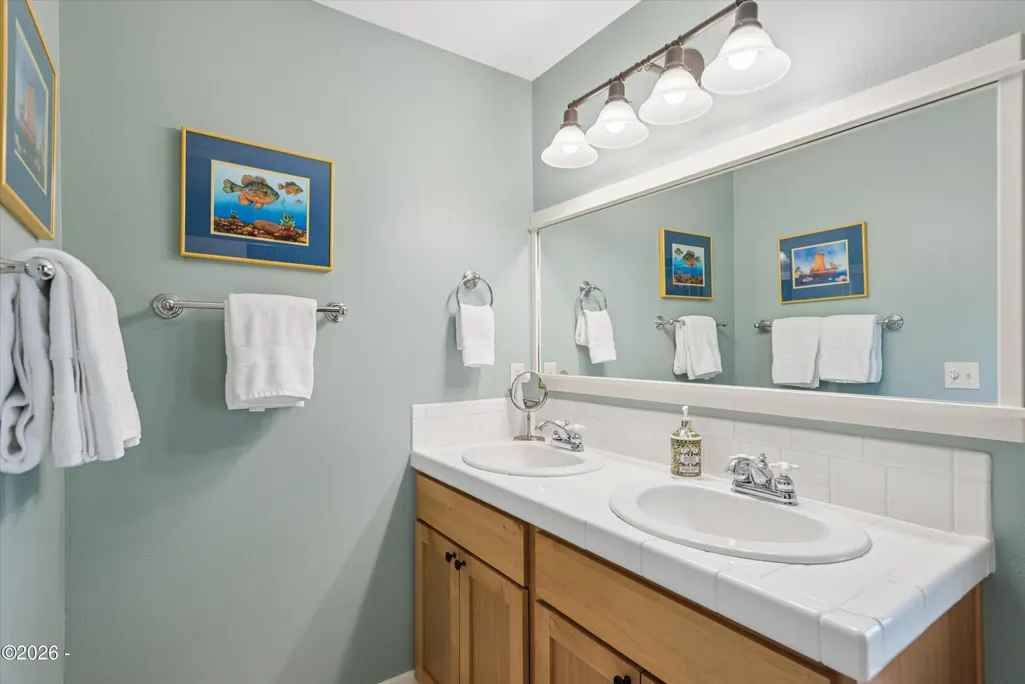
| Interior Amenities | Bidet,Breakfast Bar,Breakfast Nook,Cathedral Ceiling(s),Ceiling Fan(s),Double Vanity,Dual Closets,Hand-held Shower Head,In-Law Floorplan,Kitchen Island,Open Floorplan,Vaulted Ceilings,Walk-In Closet( |
|---|---|
| Flooring | Carpet,Hardwood,Tile |
| Furnished Y/N | Negotiable |
| Fireplace Features | Blower Fan,Gas |
| Basement (Y/N) | No |
| Air Conditioning Y/N | Yes |
| Heating Y/N | Yes |
| Window Features | Double Pane Windows,Insulated Windows,Skylight(s),Vinyl Frames,Window Treatments |
| Fireplace Y/N | Yes |
| Above Grade Finished Area | 1496.0 |
| Total Bedrooms | 3 |
| Below Grade Finished Area | 144.0 |
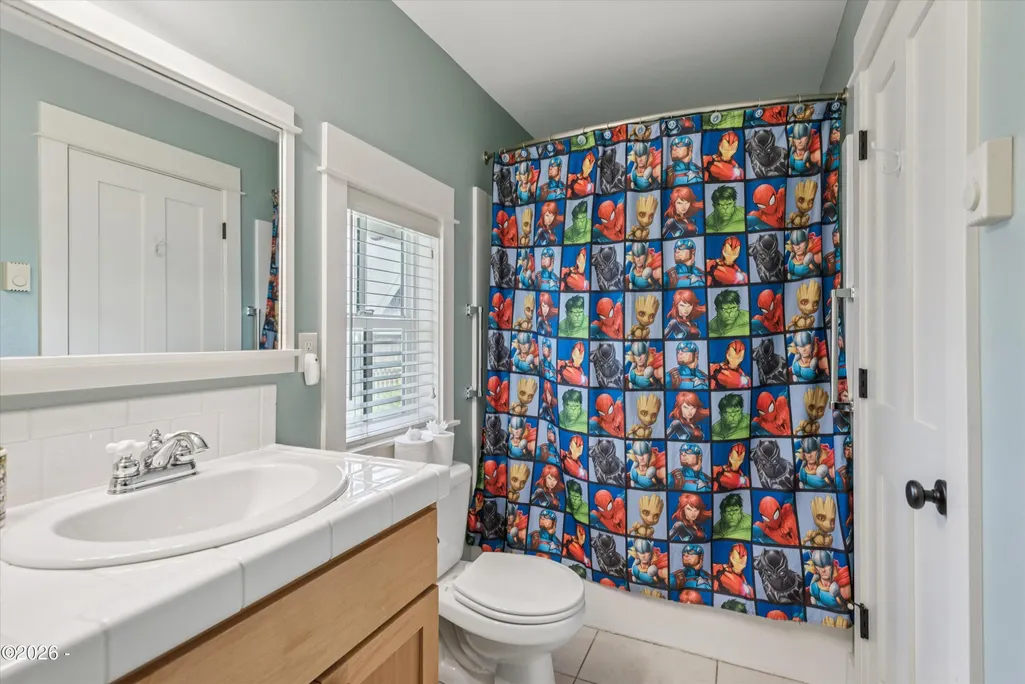
| Total Baths | 4 |
Exterior Features
| Parking Features | Additional Parking,Detached Garage |
|---|---|
| Lot Features | Landscaped |
| Water Source | Public |
| Lot Size Area | 0.06 |
| Foundation Details | Crawl Space |
| Spa | No |
| Building Area Total | 1496.0 |
| Lot Size Acres | 0.06 |
| Road Surface Type | Paved |
| Road Frontage Type | City Street |
| Crops Included Y/N | No |
| Horse Y/N | No |
Amenities
- Foreclosure
- Views
- Short Sale
- New Construction
- Adult 55+
- Lease To Own
- No HOA Fees
- Furnished
- Primary On Main
- Air Conditioning
- Seller Finance
- Green
- Fixer Upper
- Horse
- Golf
- Fireplace
- Deck
- Garage
- Basement
- Pool
Property vs Single Family Average in 97367
Price
Taxes
Year Built
Visits

 Southern Oregon Multiple Listing Service All information deemed reliable but not guaranteed. All properties are subject to prior sale, change or withdrawal. Neither listing broker(s) or information provider(s) shall be responsible for any typographical errors, misinformation, misprints and shall be held totally harmless. Listing(s) information is provided for consumer's personal, non-commercial use and may not be used for any purpose other than to identify prospective properties consumers may be
 All information deemed reliable but not guaranteed. All properties are subject to prior sale, change or withdrawal. Neither listing broker(s) or information provider(s) shall be responsible for any typographical errors, misinformation, misprints and shall be held totally harmless. Listing(s) information is provided for consumer's personal, non-commercial use and may not be used for any purpose other than to identify prospective properties consumers may be interested in purchasing. The data relating
