
Address
23939 Raze Rd, Elmira, OR
Price
$ 479,000
Property Attributes
- MLS#838973
- TypeSingle Family
- Listing Status Active
- MunicipalityElmira
- CountyLANE
- CityElmira
- AreaOS OUTSIDE 4 COUNTY AREA
- Zip97437
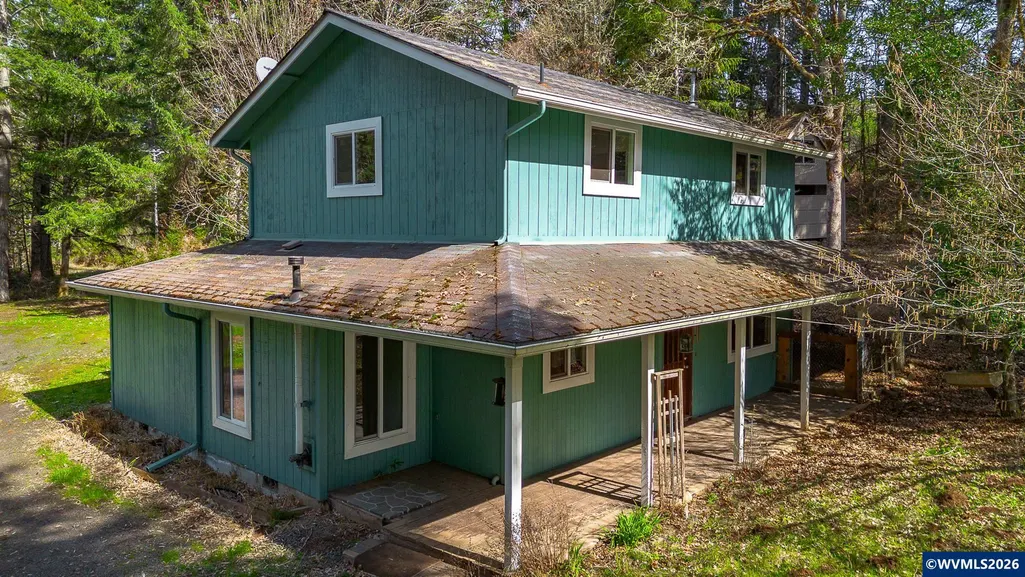
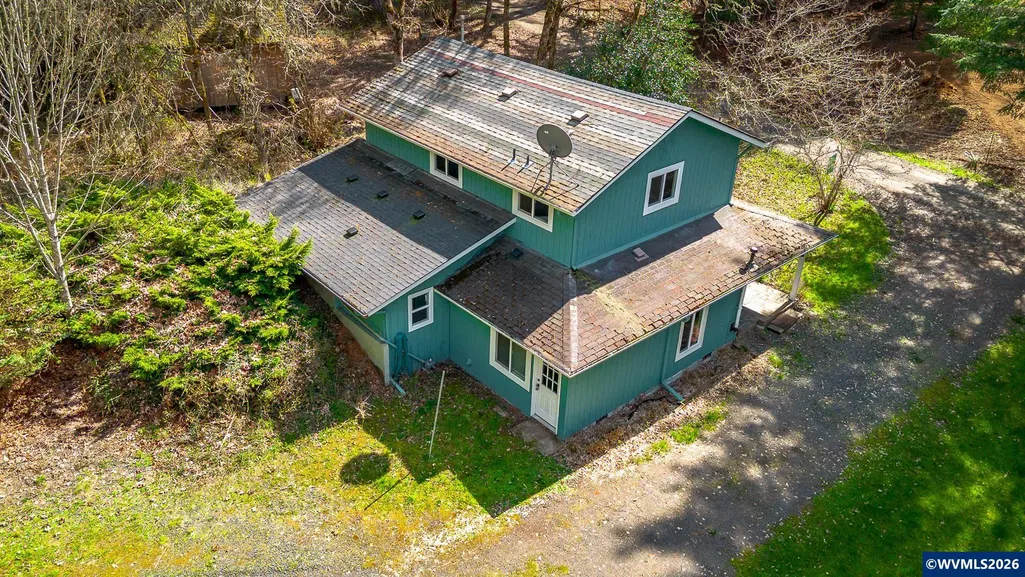
- Style2 Story
- Year Built1977
- Taxes$ 3023
- Price$ 479,000
- Bedrooms4
- Full Bathrooms1
- Half Bathrooms0
- Sqr Footage1602
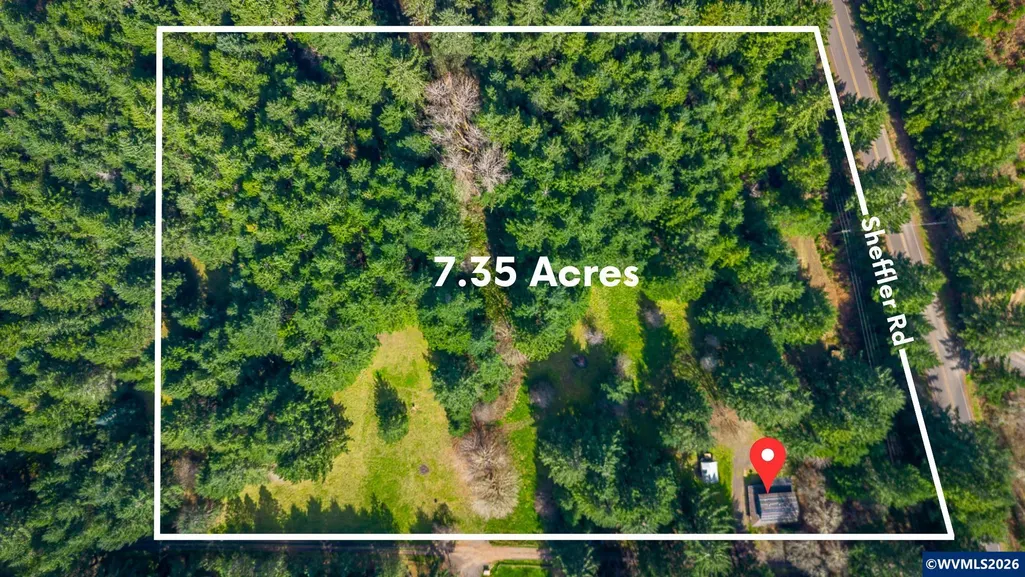
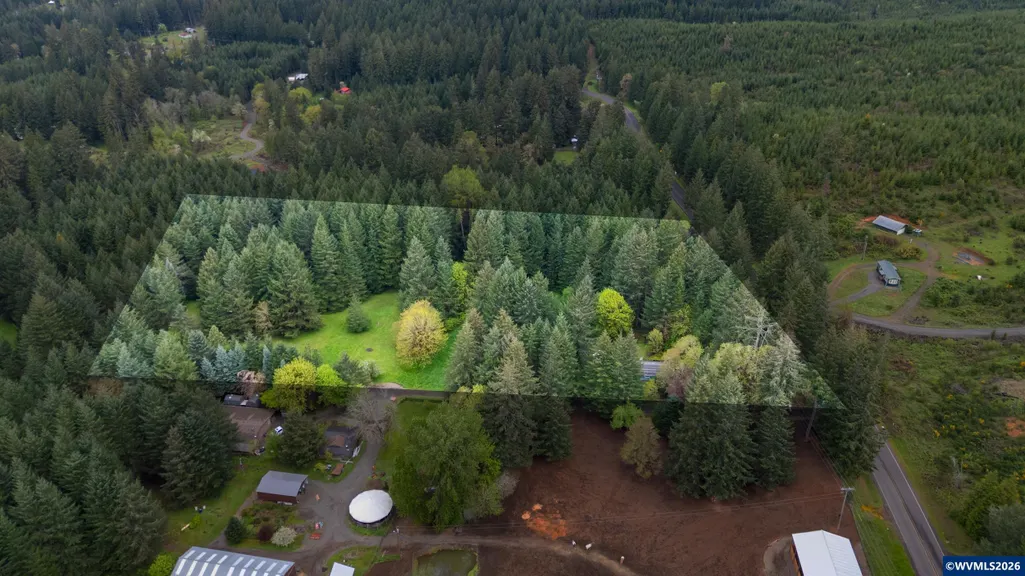
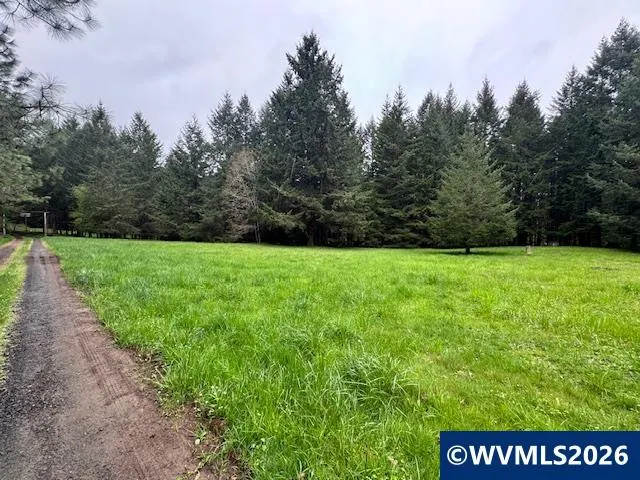
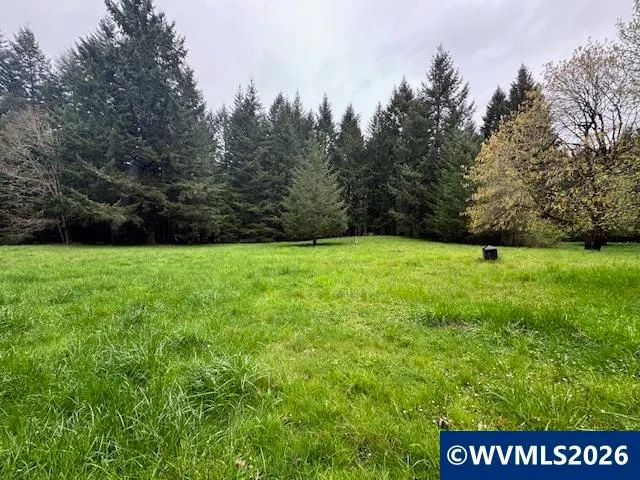
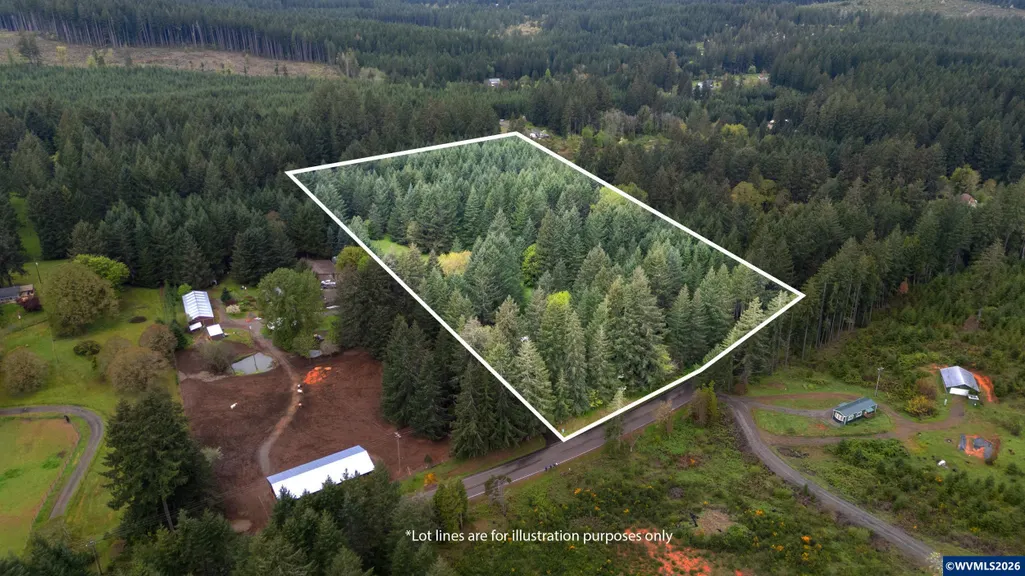
- Lot Size7.35 Acres
Data Source:
Willamette Valley MLS (WVMLS)
Property Description
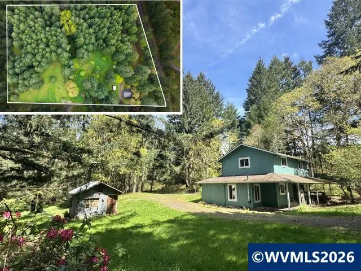
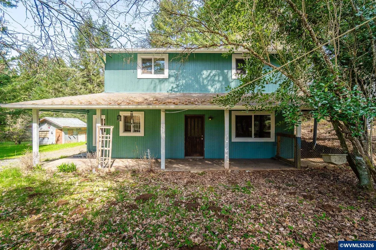
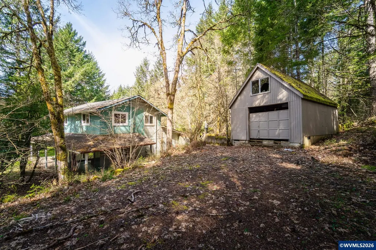
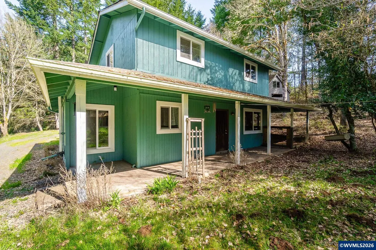
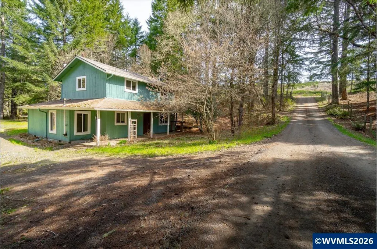
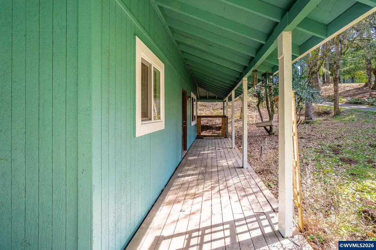
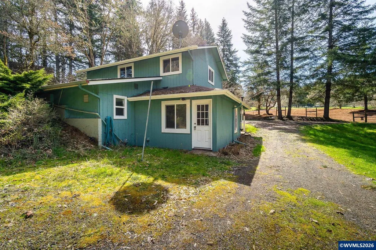
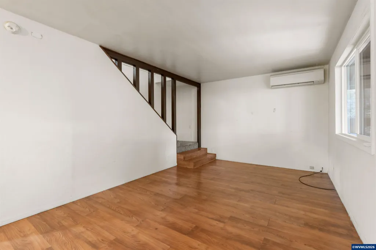
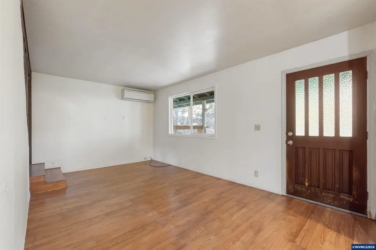
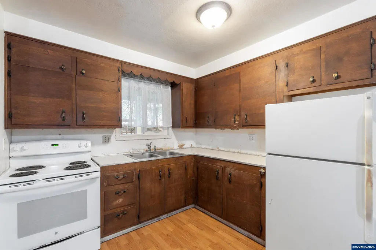
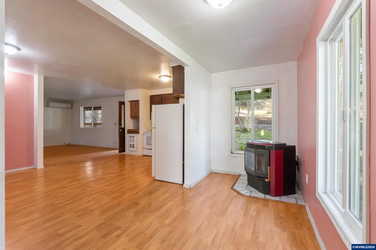
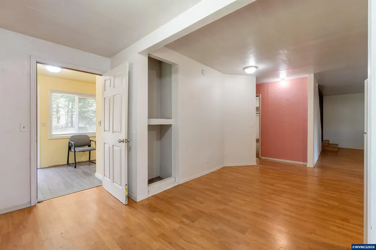
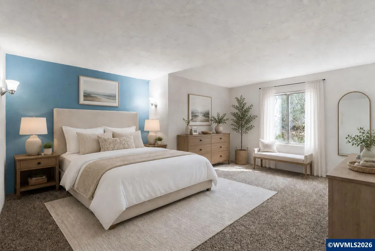
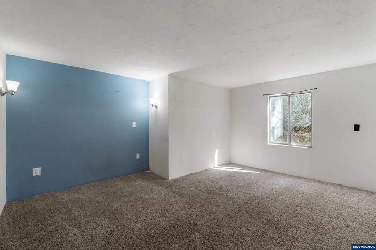
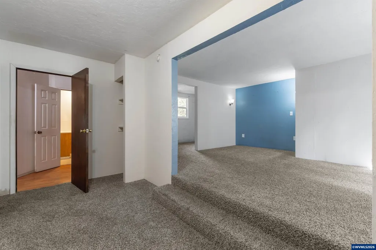
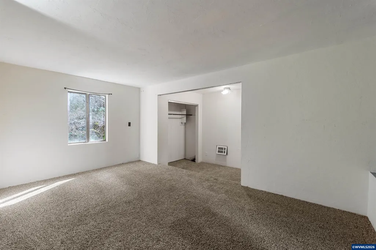
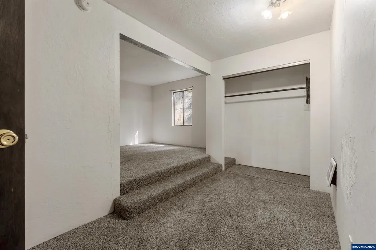
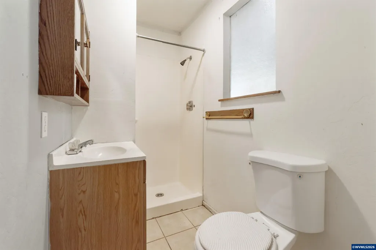
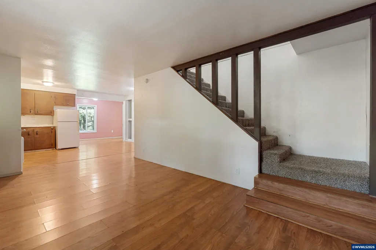
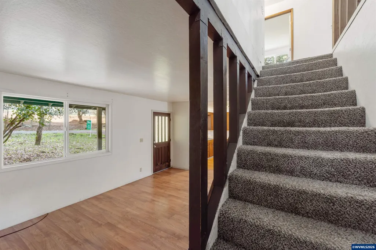
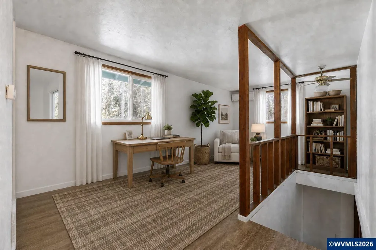
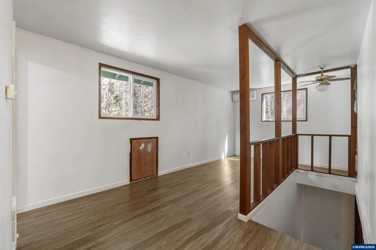
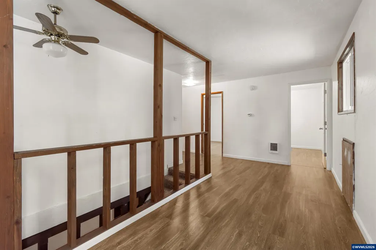
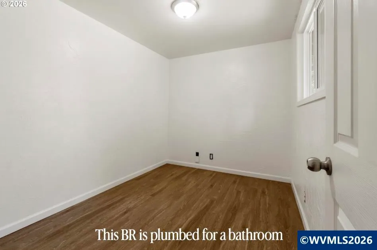
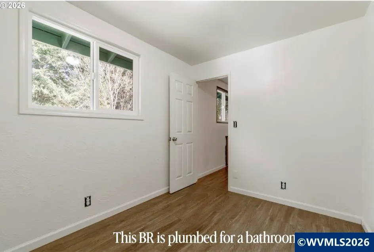
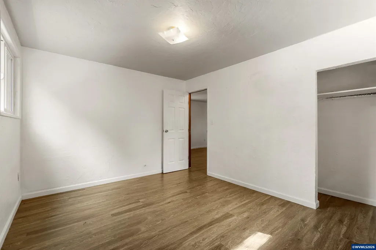
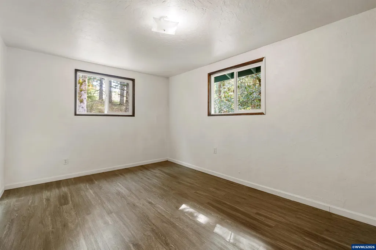
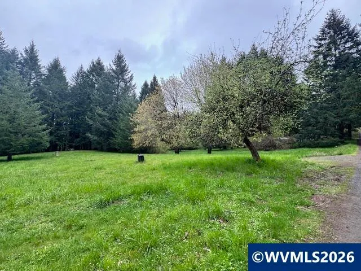
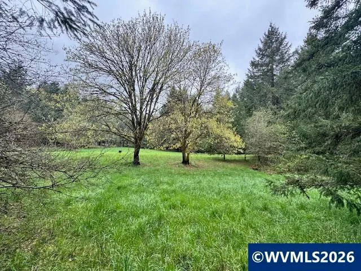
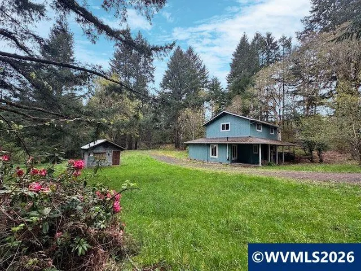
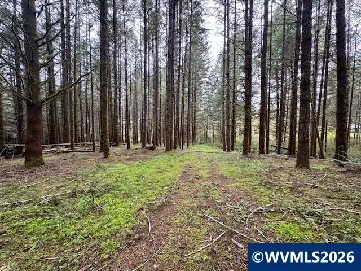
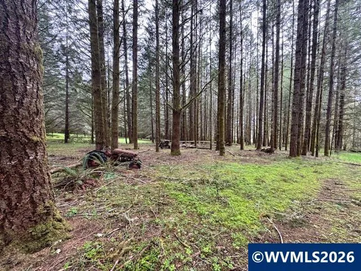
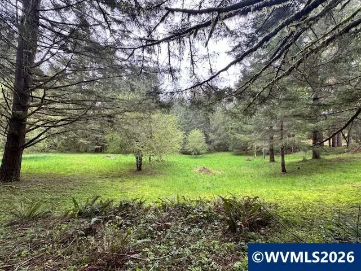
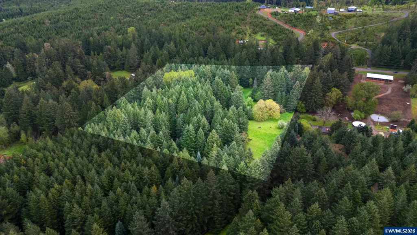
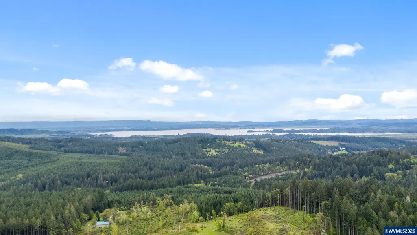
Ready to trade the noise for Pacific NW woodsy views & finally put down roots? Fine-tune the existing home to be a legacy home base for generations to come, the potential here is truly endless! Lots of space (7.35 ACRES!), low taxes, possibility of adding a 2nd dwelling back onto the property. Updates started: Heat Pump (2023), Windows (2020), one BR is plumbed for a bathroom, new flooring in mudroom rm & upstairs+ addtl materials incld. Poss timber value. 2nd driveway.2mi to LaVelle Vineyards, 15mi to EUG.
| Elementary School | Middle School | High School |
|---|---|---|
| Elmira Elementary School | Fern Ridge Middle School | Elmira High School |
| Price History | |
|---|---|
| 3/24/2026 | Listed $550,000 |
| 5/26/2026 | 4$530,000 |
| 7/9/2026 | 4$510,000 |
| 8/28/2026 | 7$479,000 |
General Features
| Kitchen Level | 1/Main |
|---|---|
| Possession | coe |
| Zoning | RR5 |
| Water | Well |
| New Construction | No |
| Water Heater | Electric |
| County | Lane |
| Class | Residential |
| Type | Residence |
| Yearly Taxes | 3023 |
| Roof | Composition |
| Associated Document Count | 3 |
| Status | ACTIVE |
| Subdivision | OR |
| Handicap Amenities | No |
| HOA | No Association |
| Sale/Rent | For Sale |
| Green Home | No |
| Inspection Report Available | No |
| Primary City | Elmira |
| Year Built | 1977 |
| Virtual Tour | https://view.stoacreative.com/23939_raze_rd-3935?branding=false |
| City | Elmira |
| Middle School | Fern Ridge |
| VIEW | Mountain |
| HOME WARRANTY | No |
| High School | Elmira |
| Virtual Tour | https://1 |
| DOM | 171 |
| Postal Code | 97437 |
| Price Per Sq Ft Total AG | 299 |
| Price Per Sq Ft Total AG | 299 |
| TERMS SELLER WILLCONSIDER | Cash,Rehab Loan |
Interior Features
| Family Room Level | 2/Upper |
|---|---|
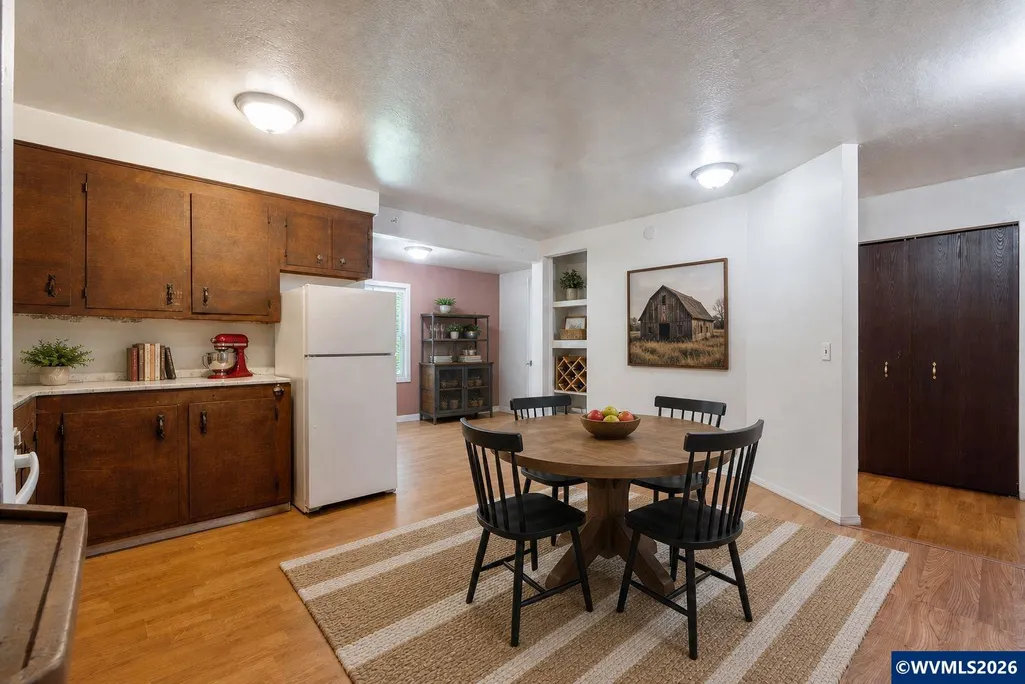
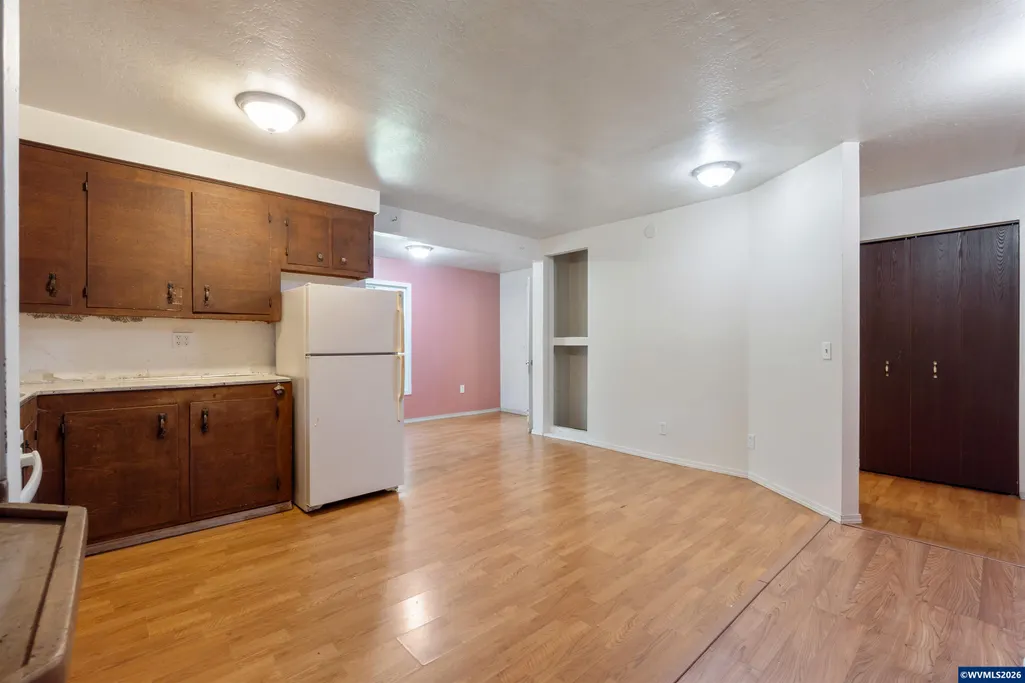
| Dining Room Level | 1/Main |
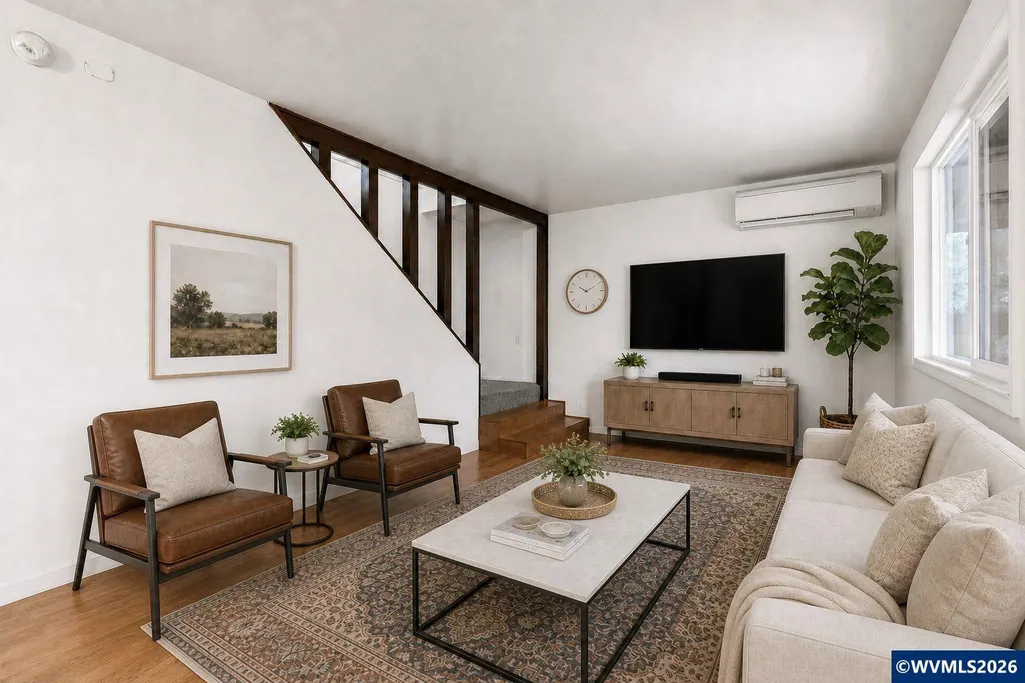
| Living Room Level | 1/Main |
| Kitchen Dimensions | 21x19 |
| Living Room Dimensions | 18x10 |
| Utility Room Level | 1/Main |
| Family Room Dimensions | 18x10 |
| Flooring | Carpet,Laminate |
| Beds | 4 |
| Total Baths | 1 |
| Full Baths | 1 |
| Dining Room | Area (Combination) |
| Baths on Level 1 | 1 |
| Heating-Cooling | Heat Pump |
| Dishwasher | No |
| Disposal | No |
| Total Baths | 1 |
Exterior Features
| Foundation | Slab |
|---|---|
| Garage Type | Detached |
| Price per Acre | 65170.07 |
| Lot Size Area | 7.35 |
| Exterior Color | teal |
| Siding Style | T111 |
| Underground Sprinklers | No |
| Outbuildings | Other (Refer to Remarks),Shed |
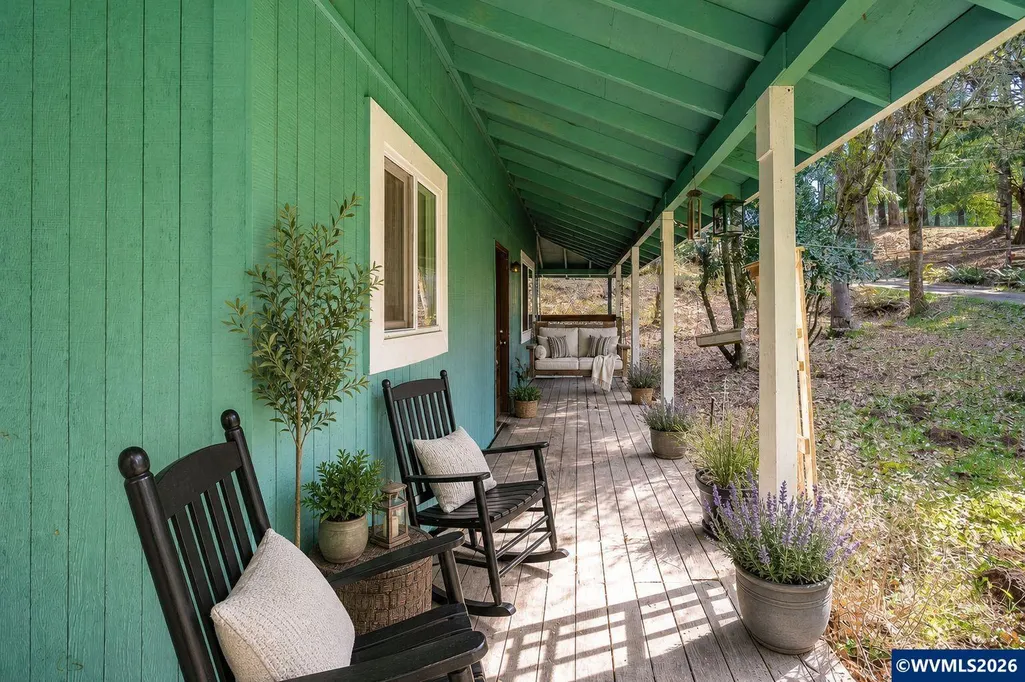
| Patio | Covered Deck |
| Landscape | No |
| Siding | Wood |
| Lot Type | Dimension Above |
| Lot | 2507 |
| SEWER - CITY | No |
Amenities
- Foreclosure
- Views
- Short Sale
- New Construction
- Adult 55+
- Lease To Own
- No HOA Fees
- Furnished
- Primary On Main
- Air Conditioning
- Seller Finance
- Green
- Fixer Upper
- Horse
- Golf
- Fireplace
- Deck
- Garage
- Basement
- Pool
Property vs Single Family Average in 97437
Price
Taxes
Year Built
Visits
 Based on information from Willamette Valley Multiple Listing Service, which neither guarantees nor is in any way responsible for its accuracy. All data is provided AS IS and with all faults. Data maintained by Willamette Valley Multiple Listing Service may not reflect all real estate activity in the market. Copyright © 2026 WVMLS. All Rights Reserved. Information last updated on September 14, 2026 5:20 PM UTC
 Southern Oregon Multiple Listing Service All information deemed reliable but not guaranteed. All properties are subject to prior sale, change or withdrawal. Neither listing broker(s) or information provider(s) shall be responsible for any typographical errors, misinformation, misprints and shall be held totally harmless. Listing(s) information is provided for consumer's personal, non-commercial use and may not be used for any purpose other than to identify prospective properties consumers may be
 All information deemed reliable but not guaranteed. All properties are subject to prior sale, change or withdrawal. Neither listing broker(s) or information provider(s) shall be responsible for any typographical errors, misinformation, misprints and shall be held totally harmless. Listing(s) information is provided for consumer's personal, non-commercial use and may not be used for any purpose other than to identify prospective properties consumers may be interested in purchasing. The data relating
