
Address
6719 Westridge Ct N, Keizer, OR
Price
$ 749,900
Property Attributes
- MLS#836646
- TypeSingle Family
- Listing Status Active
- MunicipalityKeizer
- CountyMARION
- CityKeizer
- Area10 KEIZER
- NeighborhoodTHE RIDGE
- Zip97303
- Style2 Story
- Year Built1998
- Taxes$ 9157
- Price$ 749,900
- Bedrooms3
- Full Bathrooms3
- Half Bathrooms1
- Sqr Footage3016
- Lot Size0.3 Acres
Data Source:
Willamette Valley MLS (WVMLS)
Property Description
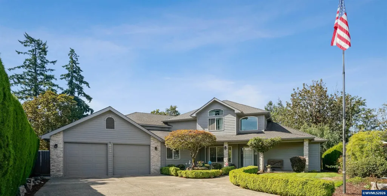
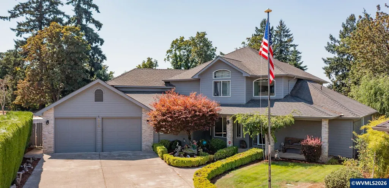
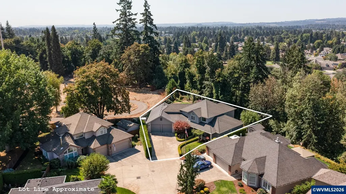
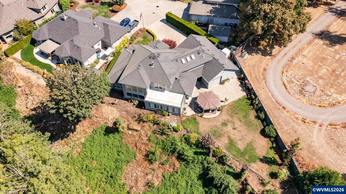
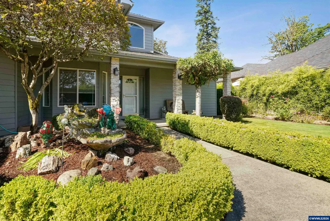
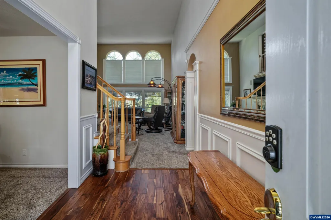
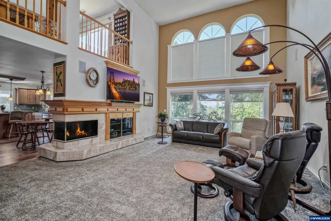
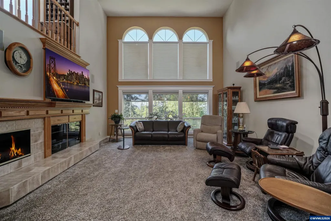
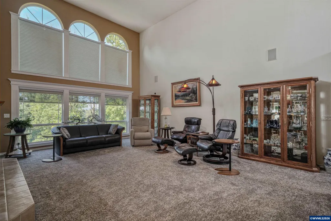
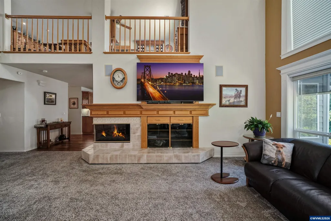
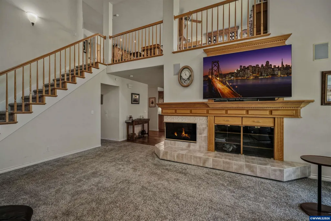
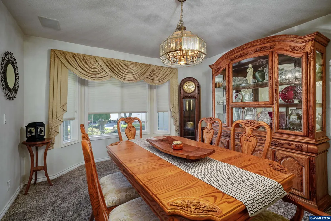
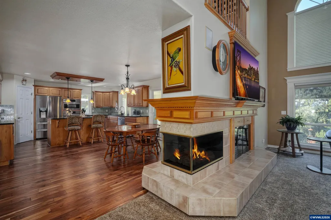
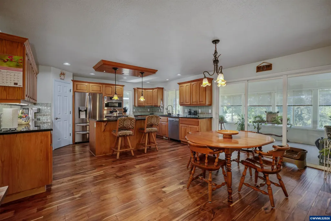
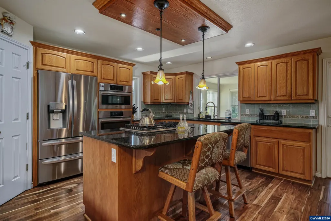
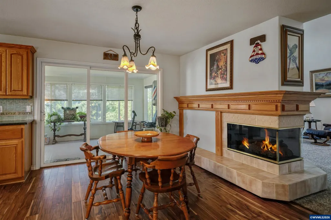
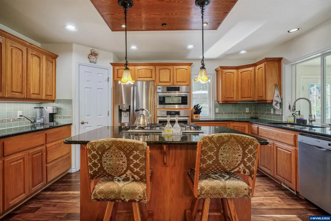
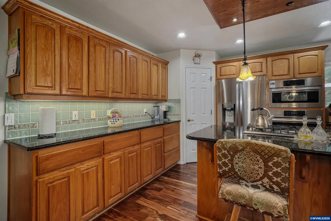
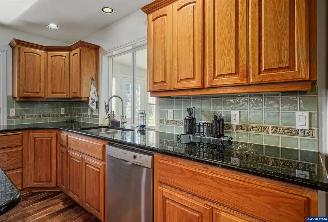
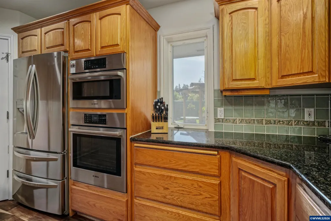
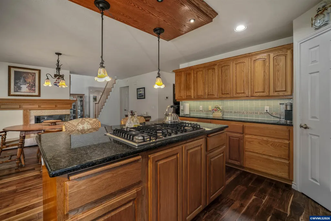
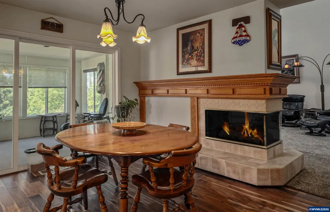
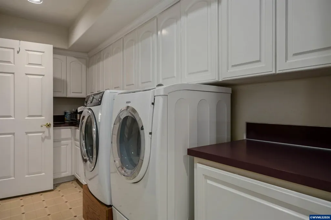
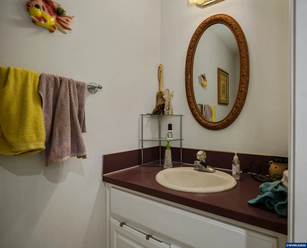
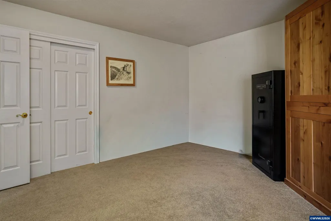
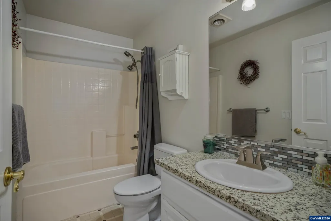
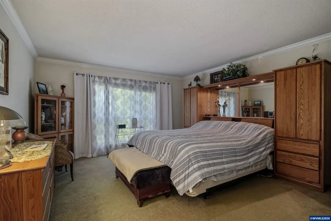
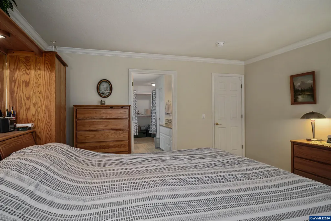
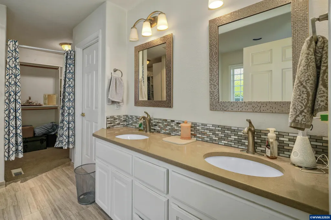
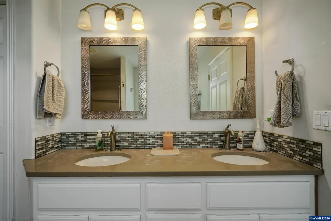
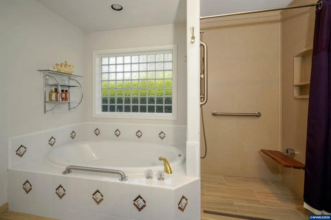
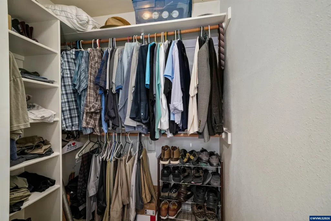
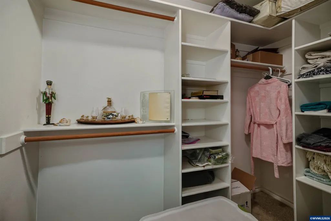
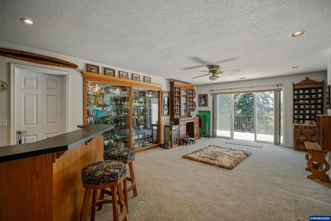
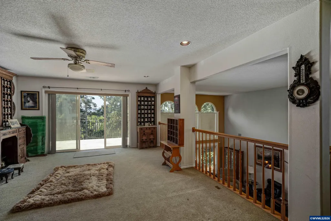
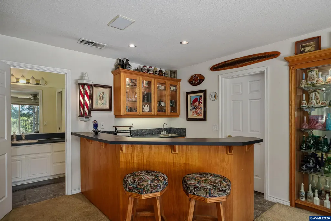
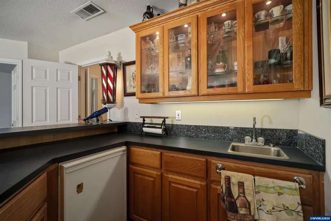
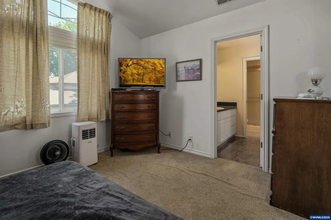
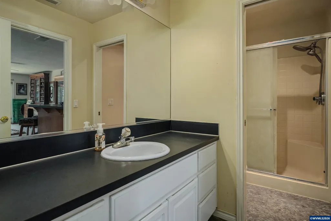
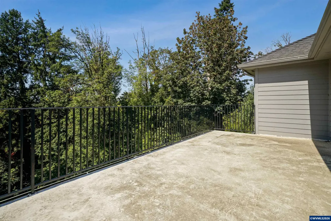
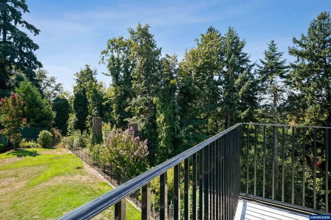
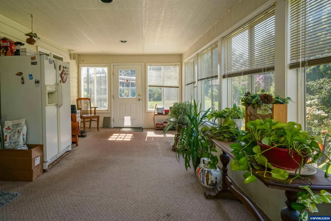
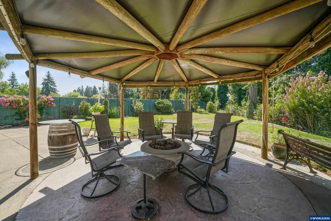
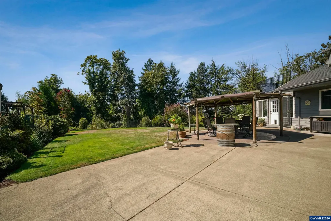
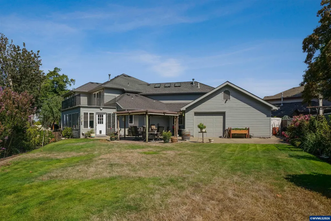
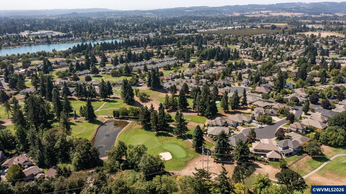
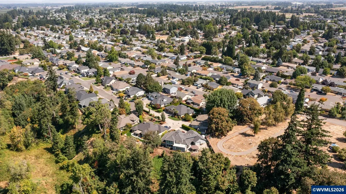
Welcome to "The Ridge"! One of Keizer's best neighborhoods w/ upscale homes, .30 acre lot, end of a private drive, one owner custom home with a 4 car garage, 18 ft. ceilings in open great room, 3 sided gas FP, Main floor primary suite, quartz, w-in shower, 2 w-ins closets, chef's kit., island, granite, SS Bosch appli., gas cook top,12x16 nook, 12x24 sunroom, loft w/bar, 12x24 balcony, 13x14 flex rm.,3 skylights, columns, arches, blt-in speakers, great patio, gazebo/gas firepit, fenced yard, superb location! First time ever on market, you'll love this beautiful custom home and location. There's 2 bedrooms and 2.5 baths on the main floor as well as the sun room not counted in the square footage. Upstairs you'll find the open loft with sit down bar + sink & refrigerator. There are beautiful built-in glass cabinets and easy access to the great balcony. There's also a bedroom, full bath & a 13x14 flex room with 3 skylights. The stunning great room has 18 foot ceilings and entry chandelier. The 3 sided gas fireplace has a nice wrap around mantle and floating tiled hearth. The backyard features plenty of space and a large outdoor patio with custom gazebo and a built-in gas firepit, perfect for entertaining. The nice sunroom would be great for growing your plants, exercise room or just more inside patio entertaining area. The hard to find, 23x43 4 car "drive through" garage has 9 foot ceilings, large work bench, sink and a built-in staircase to access the big open attic above the garage for amazing storage. This home has an inviting front covered porch with rock columns. Other features include a walk-in pantry, wood floors, lots of great windows, under counter lighting, large utility room, ceiling fans, hot water recycling, UGS, flag pole and more. This desirable location does not come up very often, quiet "private drive" and no neighbors in back. Come see this elegant and comfortable custom home on "The Ridge". Perfect home for entertaining!
| Elementary School | Middle School | High School |
|---|---|---|
| Forest Ridge Elementary School | Whiteaker Middle School | McNary High School |
| Price History | |
|---|---|
| 1/13/2026 | Listed $810,000 |
| 2/15/2026 | 4$779,900 |
| 5/26/2026 | 1$779,000 |
| 6/7/2026 | 4$749,900 |
General Features
| Kitchen Level | 1/Main |
|---|---|
| Possession | NEGO |
| Water | City,Connected |
| Exclusions | Murphy Bed in 2nd bedroom |
| New Construction | No |
| HOA Fee | 250 |
| Subdivision | THE RIDGE |
| Water Heater | Gas |
| County | Marion |
| Class | Residential |
| Type | Residence |
| Block | 2006 |
| Yearly Taxes | 9157 |
| Occupant Name | owner |
| HOA Fee Frequency | Annually |
| Roof | Composition |
| Associated Document Count | 6 |
| Status | ACTIVE |
| 55+ Community | No |
| Assessments or Liens | No |
| Subdivision | OR |
| Handicap Amenities | No |
| HOA | Association With Fee |
| Sale/Rent | For Sale |
| Green Home | No |
| Inspection Report Available | No |
| Primary City | Keizer |
| Year Built | 1998 |
| Virtual Tour | https://www.smugmug.com/gallery/n-fdWMN5 |
| City | Keizer |
| Middle School | Whiteaker |
| VIEW | Territorial |
| HOME WARRANTY | No |
| High School | McNary |
| DOM | 241 |
| Postal Code | 97303 |
| Price Per Sq Ft Total AG | 248.64 |
| Price Per Sq Ft Total AG | 248.64 |
| TERMS SELLER WILLCONSIDER | Cash,Conventional,Federal VA,ODVA |
Interior Features
| Family Room Level | 1/Main |
|---|---|
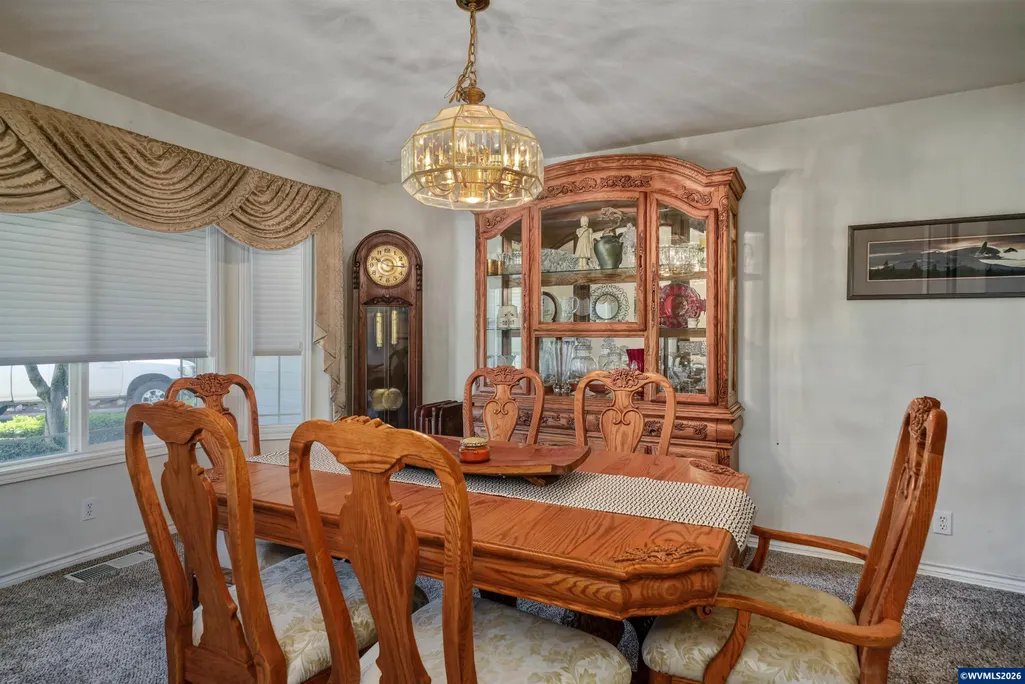
| Dining Room Level | 1/Main |
| Kitchen Dimensions | 16X13 |
| Bedroom 3 Dimensions | 12X12 |
| Utility Room Dimensions | 7X15 |
| Utility Room Level | 1/Main |
| Bedroom 2 Dimensions | 12.6X14 |
| Family Room Dimensions | 22X17 |
| Dining Room Dimensions | 12X16 |
| Flooring | Carpet,Luxury Vinyl Plank,Tile,Vinyl |
| Beds | 3 |
| Total Baths | 4 |
| Half Baths | 1 |
| Full Baths | 3 |
| Dining Room | Formal |
| Fireplace | Family Room,Gas,Other Room |
| Additional Rm Dimensions | 13X14 |
| Additional Room Level | 2/Upper |
| Bonus Rooms | Breakfast Room/Nook,Loft,Other(Refer to Remarks),Walk-in Pantry,Workshop |
| Dual Living | No |
| Heating-Cooling | Central AC,Forced Air,Gas |
| Dishwasher | Yes |
| Disposal | Yes |
| High Speed Comm Access | Available |
| Total Baths | 3.5 |
Exterior Features
| Foundation | Continuous |
|---|---|
| Garage Type | Attached |
| Garage Dimensions | 23X43 |
| Price per Acre | 2499666.67 |
| Lot Size Area | 0.3 |
| Garage Capacity | 4+ |
| Approx Lot Dimensions | IRREG. |
| Water Rights | No |
| Siding Style | Lap |
| Underground Sprinklers | Yes |
| Flood Plan | No |
| Patio | Covered Patio,Patio |
| Landscape | Yes |
| Timber | No |
| Siding | Fiber Cement,Rock |
| Fenced Yard | Yes |
| Lot Type | Dimension Above,Irregular |
| Lot | FR23-24 |
| SEWER - CITY | Yes |
Amenities
- Foreclosure
- Views
- Short Sale
- New Construction
- Adult 55+
- Lease To Own
- No HOA Fees
- Furnished
- Primary On Main
- Air Conditioning
- Seller Finance
- Green
- Fixer Upper
- Horse
- Golf
- Fireplace
- Deck
- Garage
- Basement
- Pool
Property vs Single Family Average in 97303
Price
Taxes
Year Built
Visits
 Based on information from Willamette Valley Multiple Listing Service, which neither guarantees nor is in any way responsible for its accuracy. All data is provided AS IS and with all faults. Data maintained by Willamette Valley Multiple Listing Service may not reflect all real estate activity in the market. Copyright © 2026 WVMLS. All Rights Reserved. Information last updated on September 12, 2026 5:09 PM UTC
 Southern Oregon Multiple Listing Service All information deemed reliable but not guaranteed. All properties are subject to prior sale, change or withdrawal. Neither listing broker(s) or information provider(s) shall be responsible for any typographical errors, misinformation, misprints and shall be held totally harmless. Listing(s) information is provided for consumer's personal, non-commercial use and may not be used for any purpose other than to identify prospective properties consumers may be
 All information deemed reliable but not guaranteed. All properties are subject to prior sale, change or withdrawal. Neither listing broker(s) or information provider(s) shall be responsible for any typographical errors, misinformation, misprints and shall be held totally harmless. Listing(s) information is provided for consumer's personal, non-commercial use and may not be used for any purpose other than to identify prospective properties consumers may be interested in purchasing. The data relating
