



Address
5230 4th Street Nw, Cape Meares, OR
Price
$ 775,000
Property Attributes
- MLS#262165
- TypeSingle Family
- Listing Status Active
- CountyTILLAMOOK
- CityCape Meares
- NeighborhoodLong Beach
- Zip97141
- StyleContemporary
- Year Built2019
- Taxes$ 2947
- Price$ 775,000
- Bedrooms2
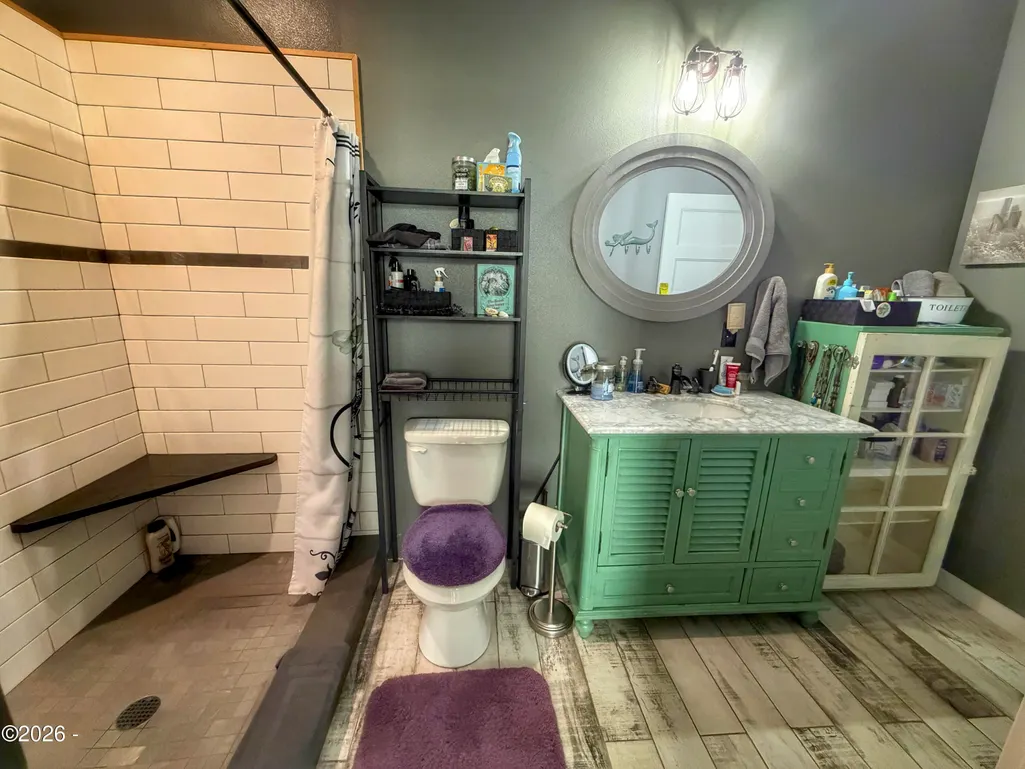
- Full Bathrooms1
- Half Bathrooms1
- Sqr Footage1110
- Lot Size0.57 Acres
Data Source:
Lincoln County MLS Oregon (LCMLS-O)
Property Description
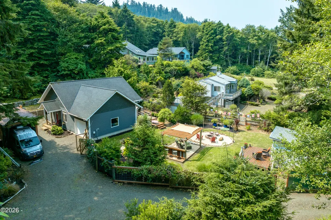
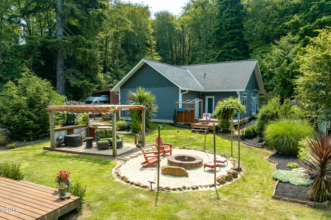
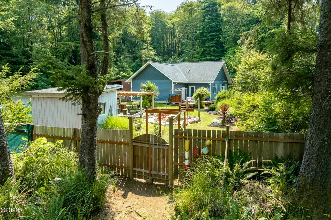
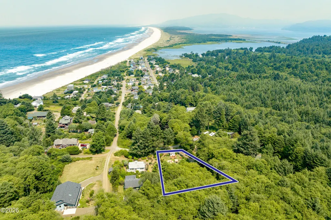
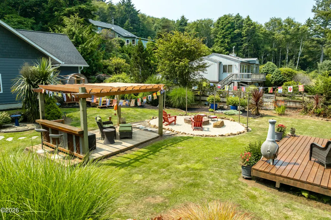
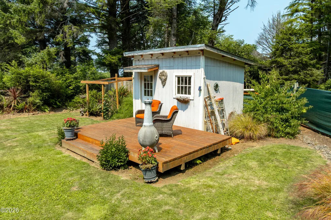
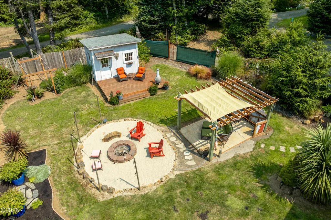
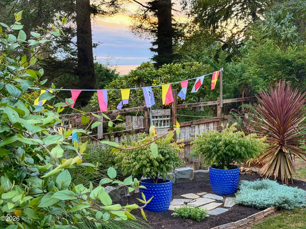
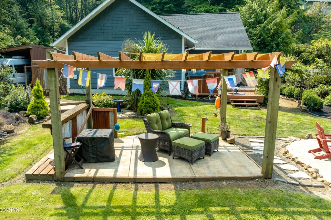
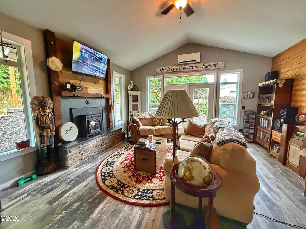
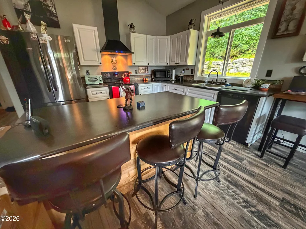
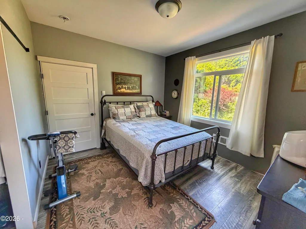
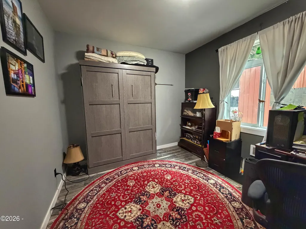
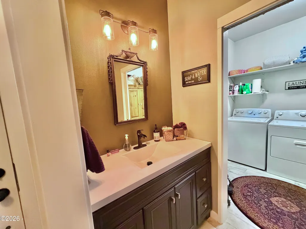
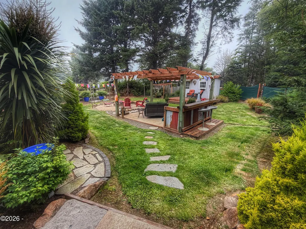
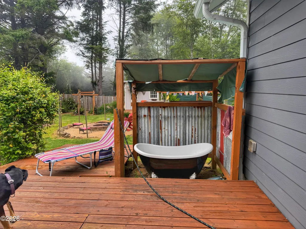
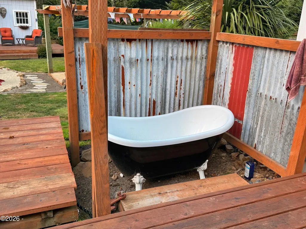
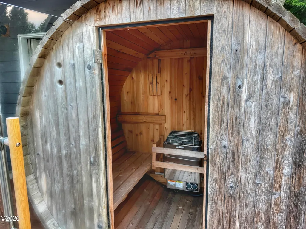
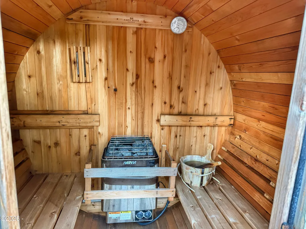
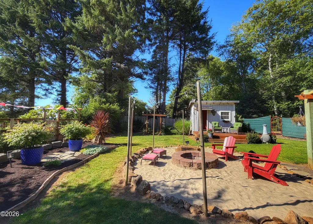
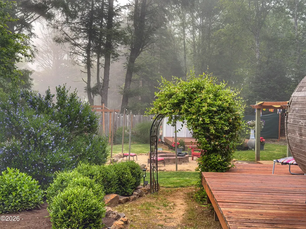
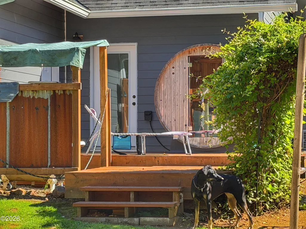
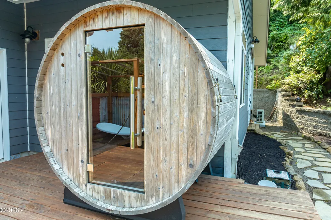
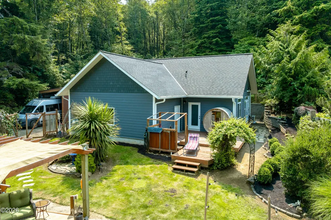
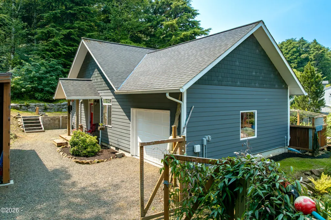
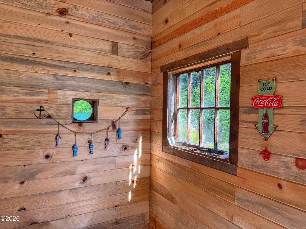
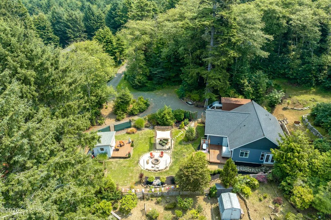
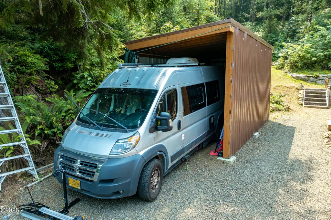
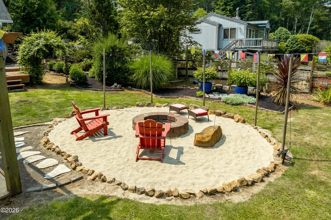
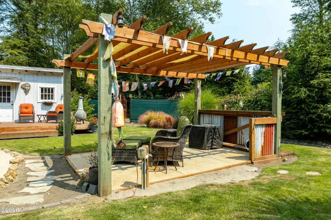
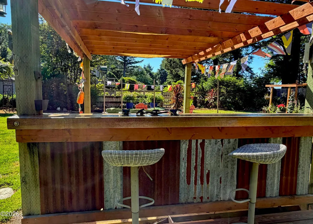
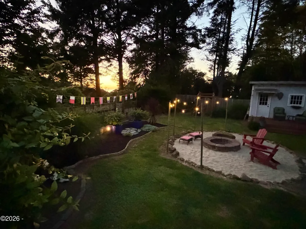
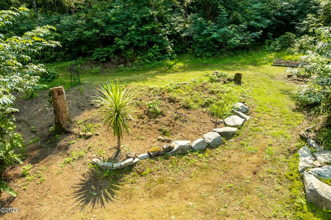
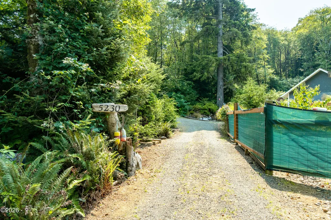
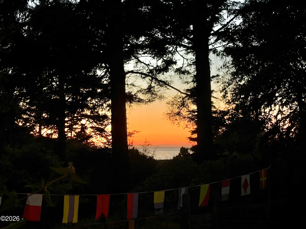
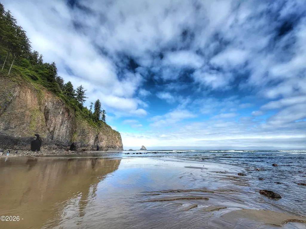
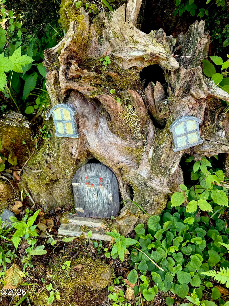
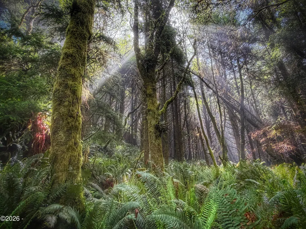
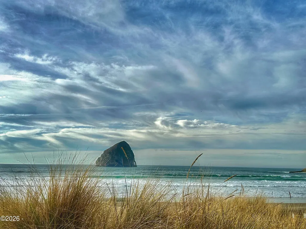
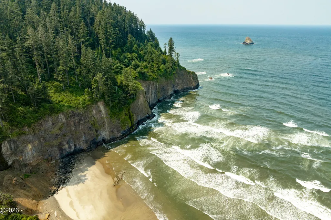
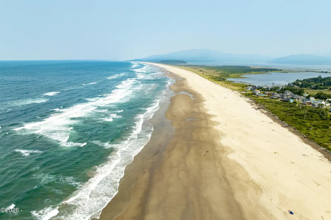
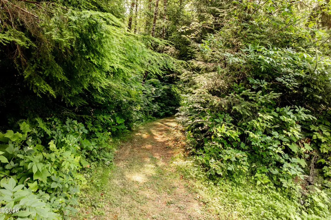
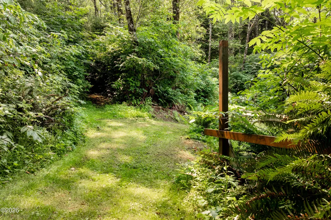
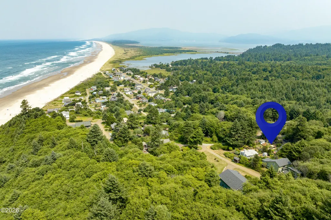
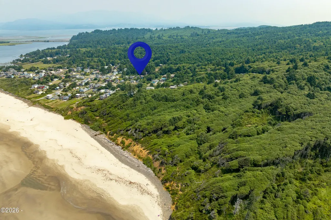
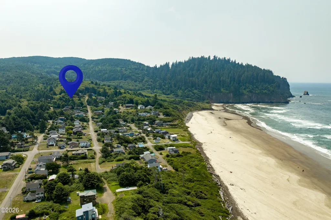
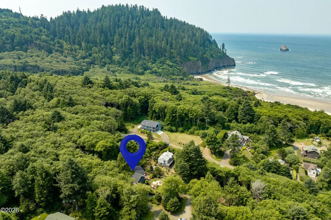
Nestled in the heart of Cape Meares, this unique 2019 single-story home presents an extraordinary coastal sanctuary where tree-framed ocean views and lush canopy scenery meet world-class outdoor living. Located just 0.3 miles from the beach and reassuringly set 22 feet above the tsunami safe zone, the property is designed to maximize both relaxation and utility. The fully fenced front yard serves as a private oasis and an entertainer's dream, featuring a custom pergola equipped with a built-in bar and fire pit, an outdoor cedar sauna, and a dedicated clawfoot soaking tub paired with a hot water spigot. Step directly from your yard onto enchanting, woodsy nature trails adorned with whimsical fairy gardens and frequent sightings of deer, eagles, and native birds. Expanding well beyond standard main-level living, the home offers exceptional flexibility through its bonus spaces. A highlighted centerpiece is the versatile heated garage, which provides comfortable climate control and significant potential for simple transformation into an expanded living area, media room, or upscale workshop. Complementing the garage, a standalone 10' x 12' powered studio shed offers additional dedicated space for a home office, creative sanctuary, or hobby room. Generous exterior footprint planning ensures covered parking as well as ample room to easily accommodate RVs, trailers, or boats. Inside, soaring 9-foot ceilings and warm knotty cedar wall accents bring an inviting, upscale cabin aesthetic to modern construction. The bright, open layout includes a flexible guest room featuring a built-in Murphy bed to seamlessly adapt to your daily needs. Located under 1.5 hours from the Portland metro area, this home sits moments from local treasures like the Cape Meares Lighthouse, Cape Meares Lake, Tillamook Bay crabbing, and Bayocean Spit hiking trails, delivering an unmatched blend of durable coastal craftsmanship, luxurious outdoor amenities, and flexible footprint potential.
| Price History | |
|---|---|
| 8/6/2026 | Listed $799,000 |
| 8/27/2026 | 4$775,000 |
General Features
| Heating | Ductless,Electric,Pellet Stove,Zoned |
|---|---|
| Cooling | Electric,Ceiling Fan(s),Ductless |
| Utilities | Electricity Connected,Water Connected |
| Possession | Close Of Escrow |
| Roof | Composition |
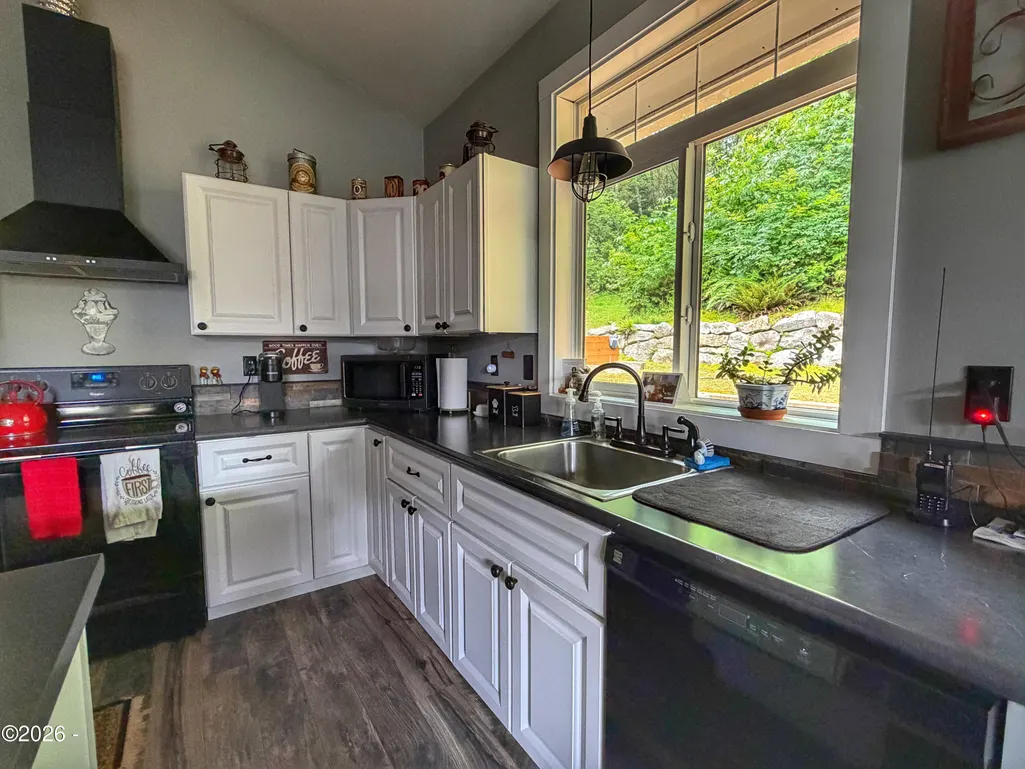
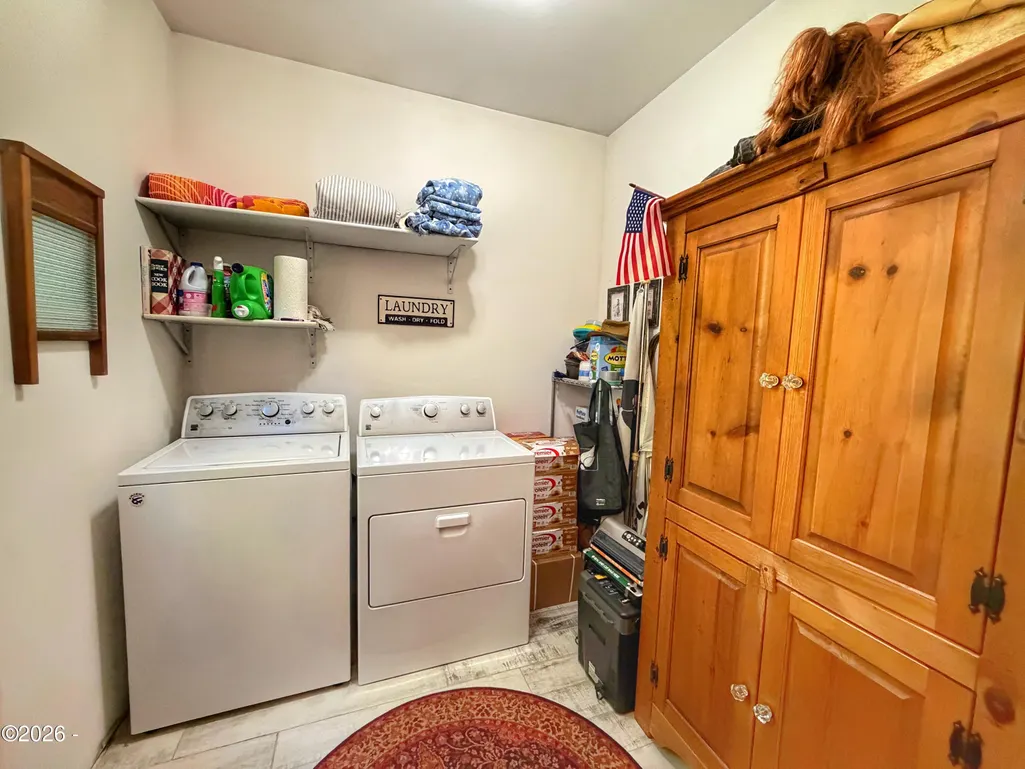
| Appliances | Dishwasher,Dryer,Electric Range,Washer,Refrigerator |
| Zoning | RR-2 Rural 2 acre |
| Garage Spaces | 1.0 |
| Patio/Porch Features | Deck |
| Architectural Style | Contemporary |
| Year Built | 2019 |
| View | Ocean,Forest,Mountain(s) |
| Property Subtype | Single Family Residence |
| Tax Year | 2025 |
| County | Tillamook |
| Property Type | Residential |
| HOA | No |
| Attached Garage | No |
| Subdivision Name | Long Beach |
| Garage Y/N | Yes |
| Other Structures | Shed(s),Pergola |
| Total Rooms | 1 |
| Status | Active |
| Directions | From Bayocean Rd.,turn left on 4th St. At intersection with Pacific Ave,take a right turn towards the ocean,then turn left on 3rd and follow up near top of hill. Turn left onto 4th. Property is the |
| City | Cape Meares |
| Senior Community Y/N | No |
| High School District | SD9 |
| Lot Size Units | Acres |
| Lot Size Square Feet | 24829.2 |
| Carport Y/N | Yes |
| Land Lease Y/N | No |
| Tax Annual Amount | 2947.8 |
| Home Warranty Y/N | No |
| Lease Renewal Y/N | No |
| Additional Parcels Y/N | No |
| Lease Considered Y/N | No |
| Rent Control Y/N | No |
| Standard Status | Active |
| Year Built Source | Assessor |
Interior Features
| Interior Amenities | Ceiling Fan(s),Kitchen Island,No Interior Steps,Open Floorplan,Pantry,Sauna,Soaking Tub,Storage,Vaulted Ceilings,Walk-In Closet(s) |
|---|---|
| Flooring | Laminate,Tile,Stone |
| Furnished Y/N | Unfurnished |
| Fireplace Features | Insert,Pellet Stove,Raised Hearth |
| Basement (Y/N) | No |
| Air Conditioning Y/N | Yes |
| Heating Y/N | Yes |
| Window Features | Vinyl Frames |
| Fireplace Y/N | Yes |
| Above Grade Finished Area | 1100.0 |
| Total Bedrooms | 2 |
| Below Grade Finished Area | 0.0 |
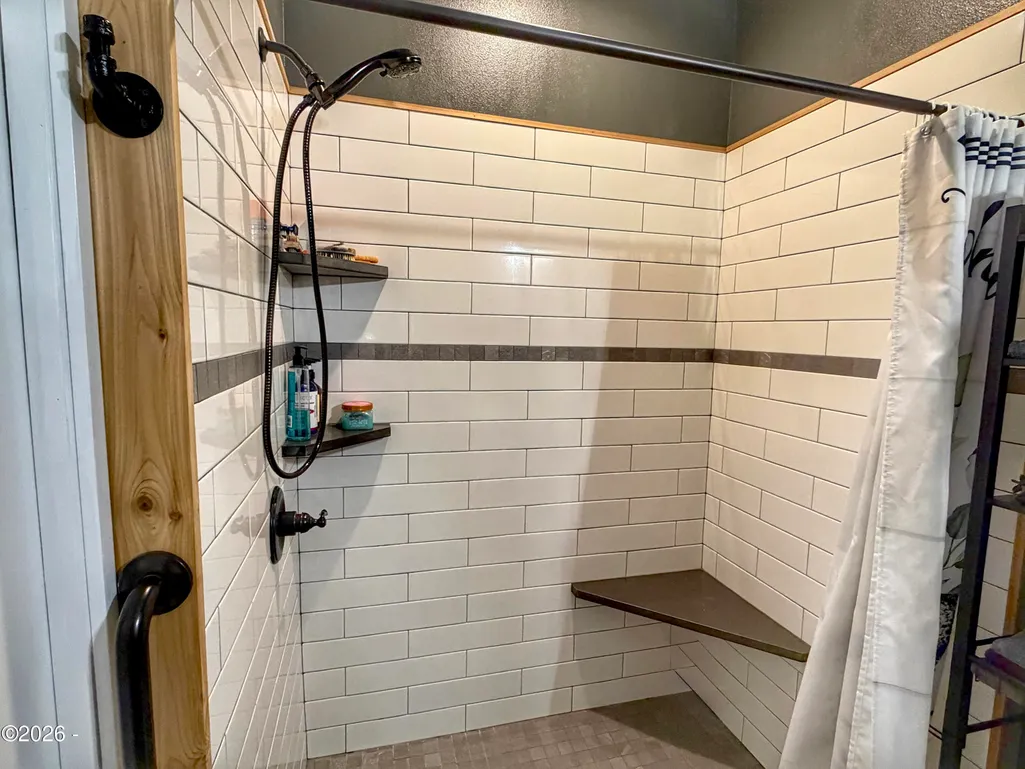
| Total Baths | 2 |
Exterior Features
| Parking Features | Additional Parking,Attached Garage,Covered,Detached Carport,Driveway,Garage Door Opener,Gravel,Oversized,RV Access/Parking,Workshop in Garage |
|---|---|
| Lot Features | Gentle Sloping,Landscaped,Level,Garden,Private,Wooded |
| Water Source | Public |
| Lot Size Area | 0.57 |
| Foundation Details | Concrete Perimeter |
| Spa | No |
| Building Area Total | 1110.0 |
| Lot Size Acres | 0.57 |
| Road Surface Type | Gravel |
| Crops Included Y/N | No |
| Horse Y/N | No |
Amenities
- Foreclosure
- Views
- Short Sale
- New Construction
- Adult 55+
- Lease To Own
- No HOA Fees
- Furnished
- Primary On Main
- Air Conditioning
- Seller Finance
- Green
- Fixer Upper
- Horse
- Golf
- Fireplace
- Deck
- Garage
- Basement
- Pool
Property vs Single Family Average in 97141
Price
Taxes
Year Built
Visits
 Based on information from Willamette Valley Multiple Listing Service, which neither guarantees nor is in any way responsible for its accuracy. All data is provided AS IS and with all faults. Data maintained by Willamette Valley Multiple Listing Service may not reflect all real estate activity in the market. Copyright © 2026 WVMLS. All Rights Reserved. Information last updated on September 14, 2026 5:20 PM UTC
 Southern Oregon Multiple Listing Service All information deemed reliable but not guaranteed. All properties are subject to prior sale, change or withdrawal. Neither listing broker(s) or information provider(s) shall be responsible for any typographical errors, misinformation, misprints and shall be held totally harmless. Listing(s) information is provided for consumer's personal, non-commercial use and may not be used for any purpose other than to identify prospective properties consumers may be
 All information deemed reliable but not guaranteed. All properties are subject to prior sale, change or withdrawal. Neither listing broker(s) or information provider(s) shall be responsible for any typographical errors, misinformation, misprints and shall be held totally harmless. Listing(s) information is provided for consumer's personal, non-commercial use and may not be used for any purpose other than to identify prospective properties consumers may be interested in purchasing. The data relating
