

Address
84115 N Enterprise Road, Pleasant Hill, OR
Price
$ 1,197,000
Property Attributes
- MLS#220220589
- TypeSingle Family
- Listing Status Active
- CountyLANE
- CityPleasant Hill
- AreaNot Applicable
- Zip97455
- StyleCraftsman
- Year Built1952
- Taxes$ 3168
- Price$ 1,197,000
- Bedrooms2
- Full Bathrooms2
- Half Bathrooms0
- Sqr Footage3028
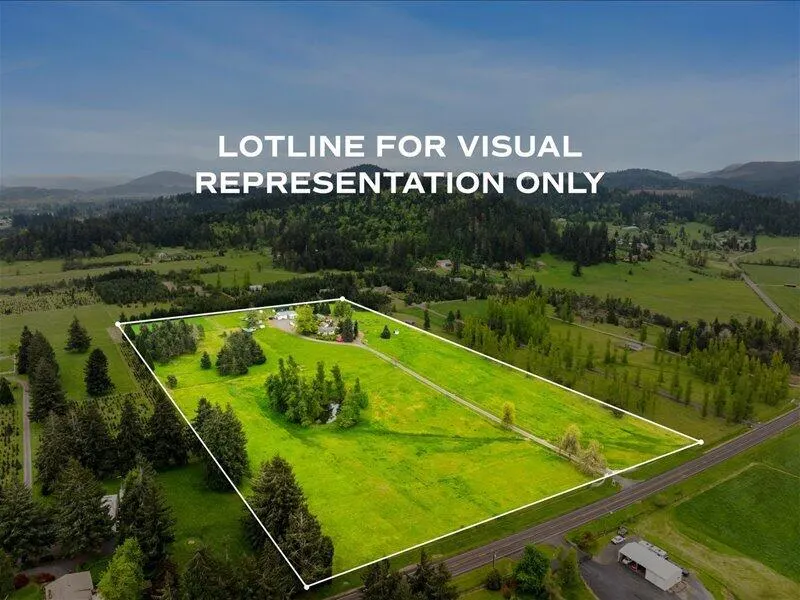
- Lot Size20 Acres
Data Source:
Southern Oregon MLS (SOMLS)
Property Description
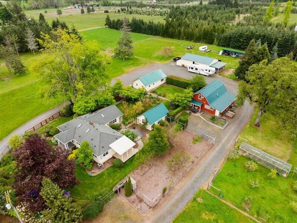
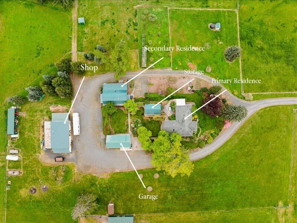
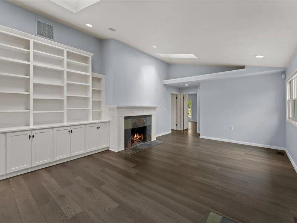
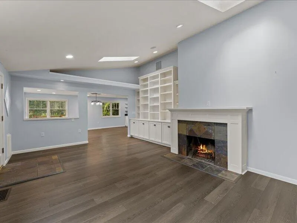
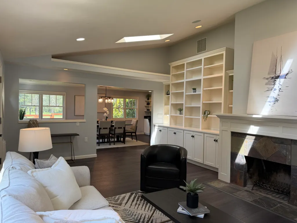
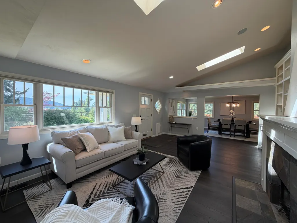
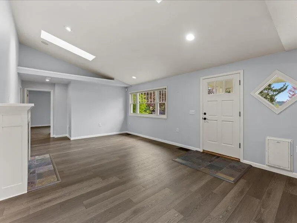
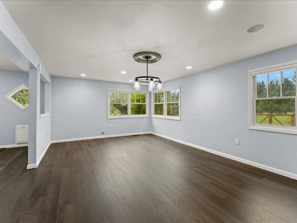
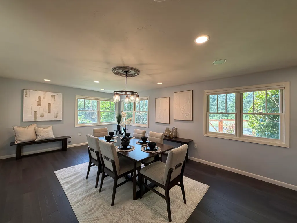
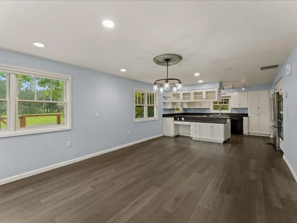
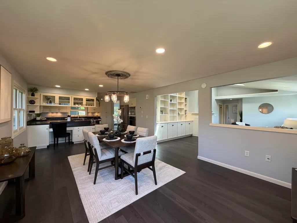
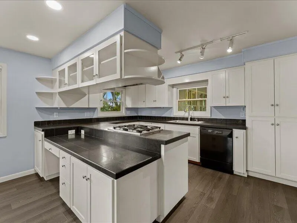
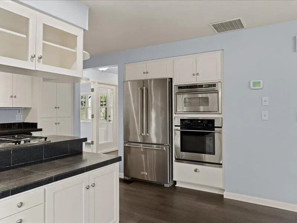
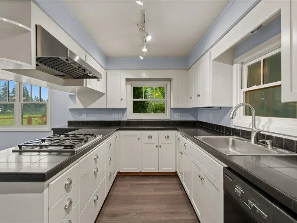
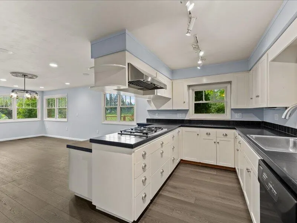
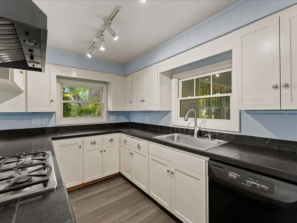
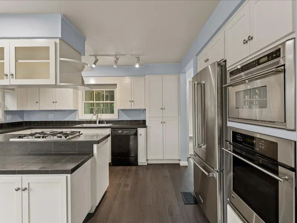
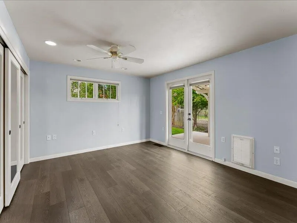
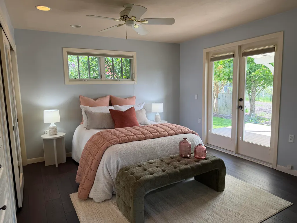
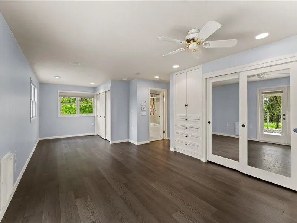
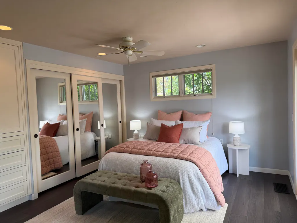
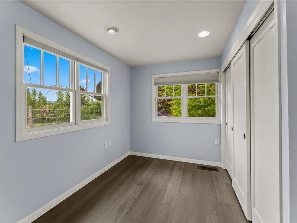
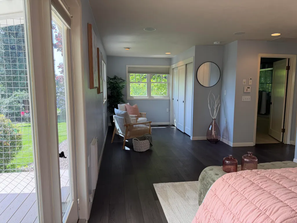
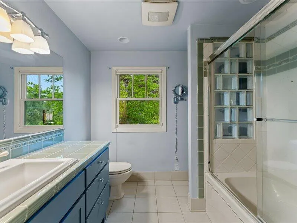
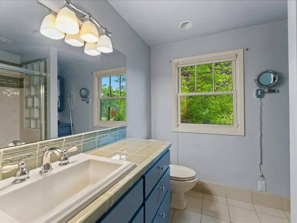
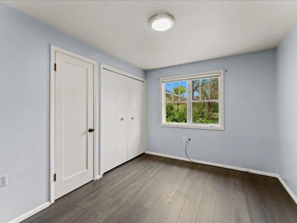
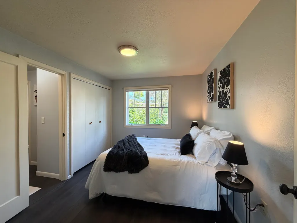
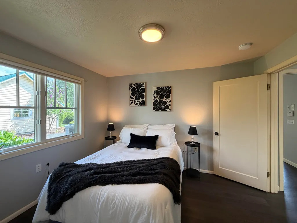
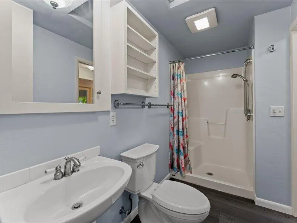
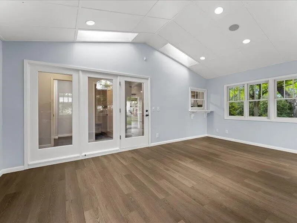
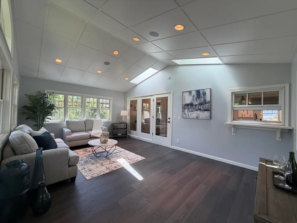
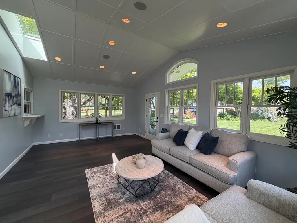
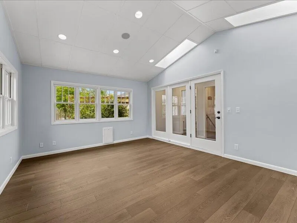
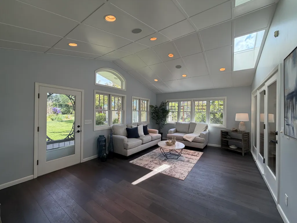
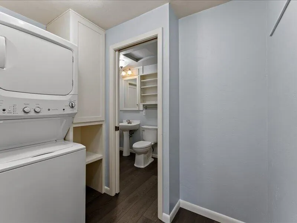
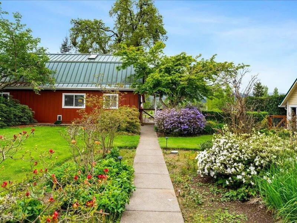
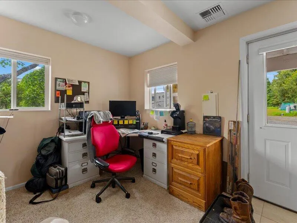
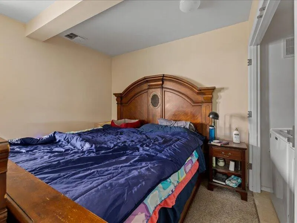
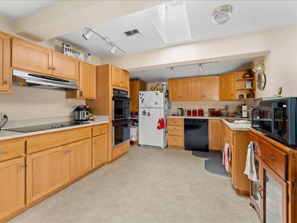
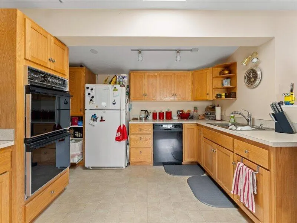
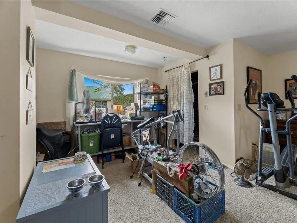
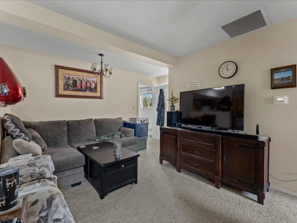
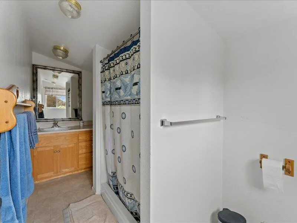
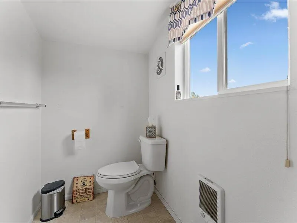
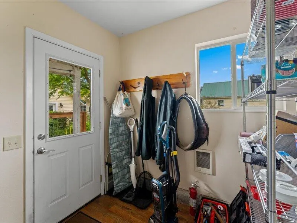
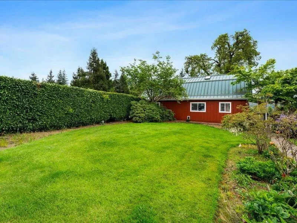
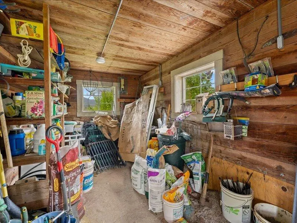
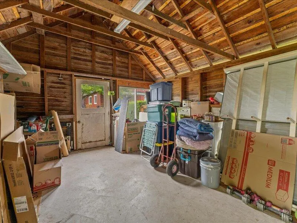
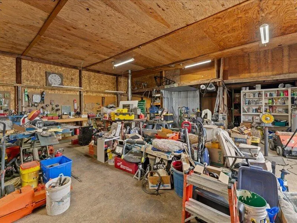
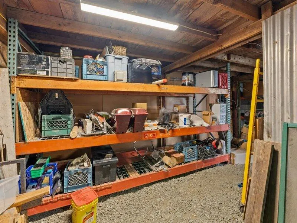
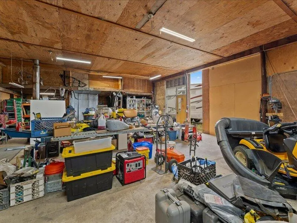
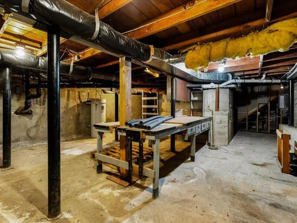
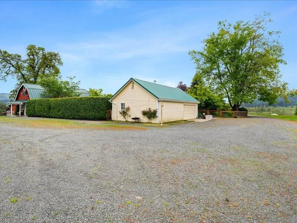
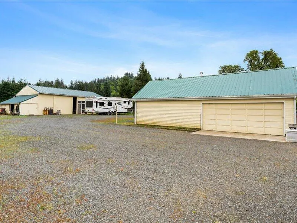
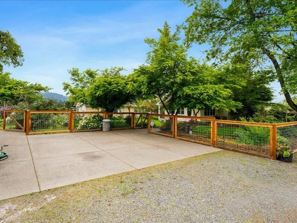
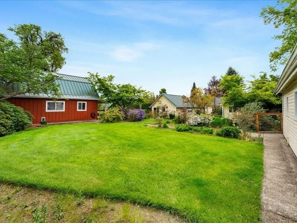
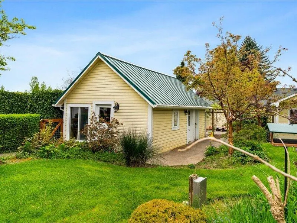
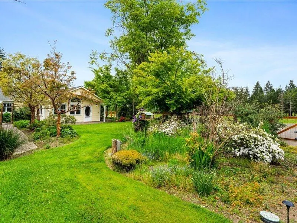
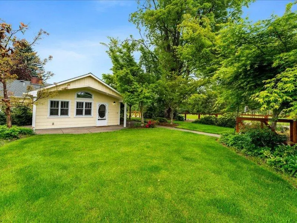
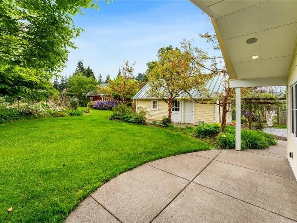
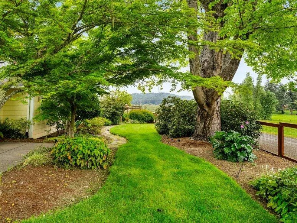
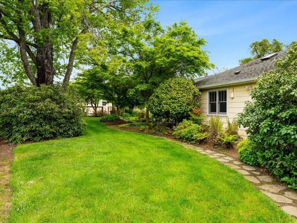
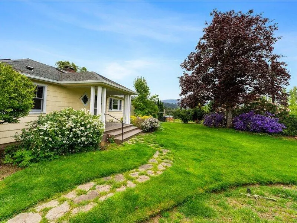
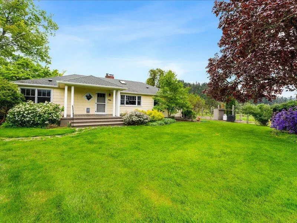
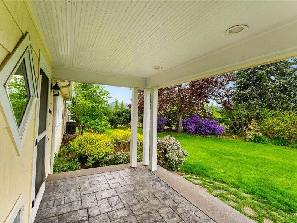
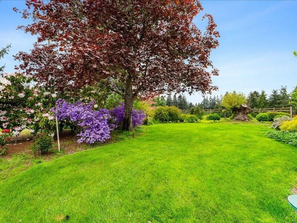
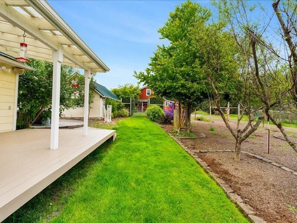
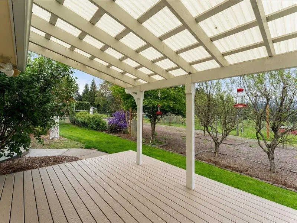
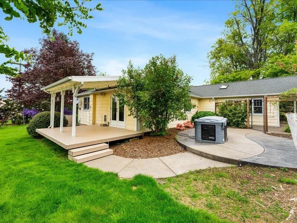
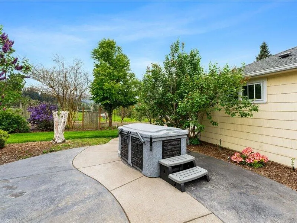
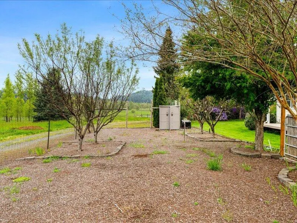
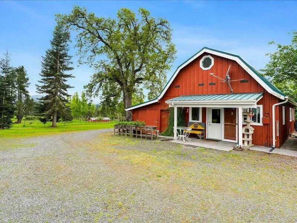
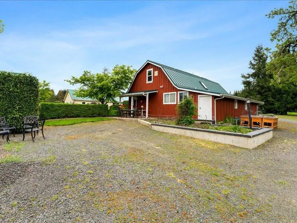
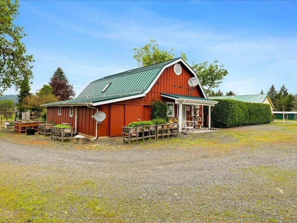
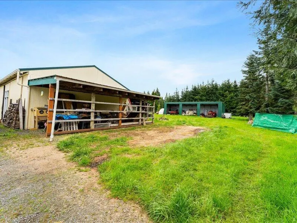
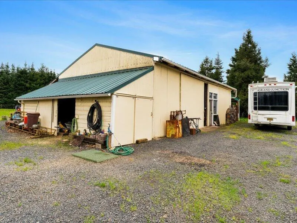
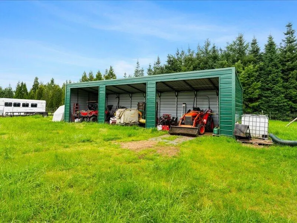
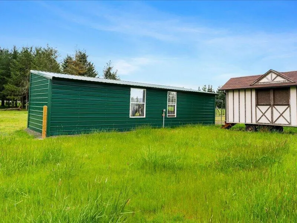
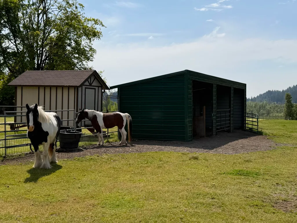
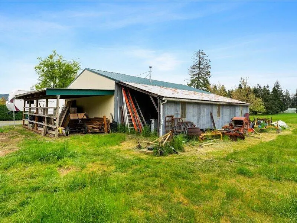
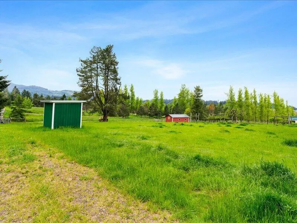
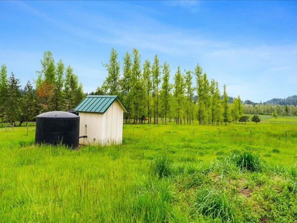
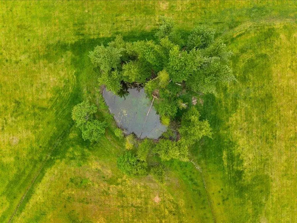
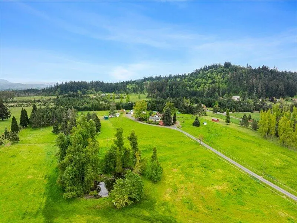
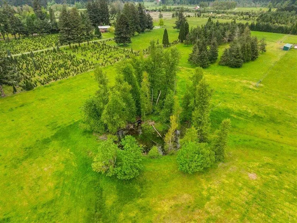
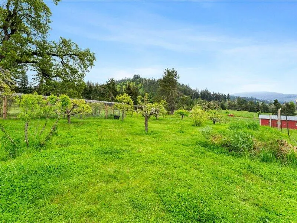
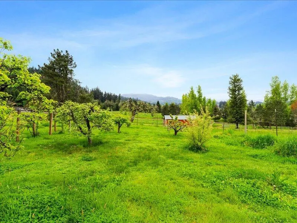
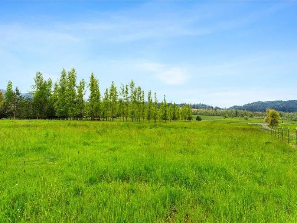
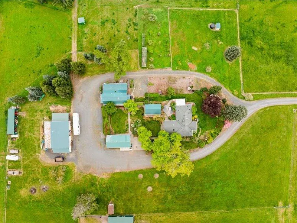
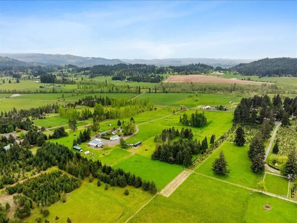
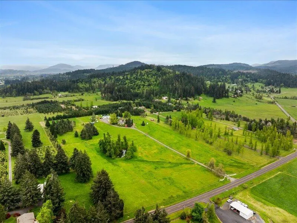
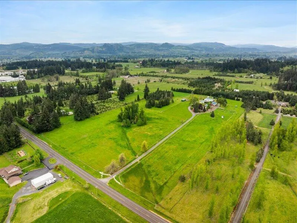
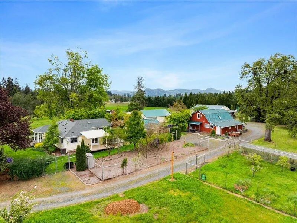
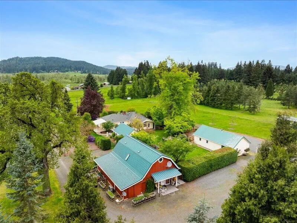
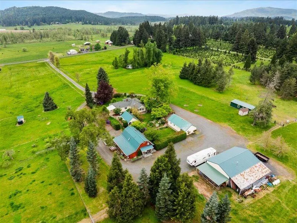
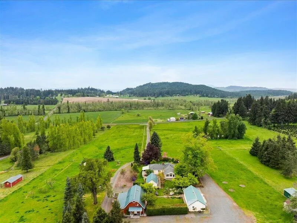
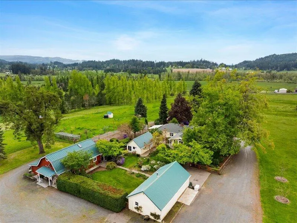
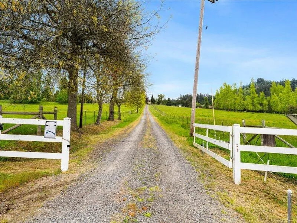
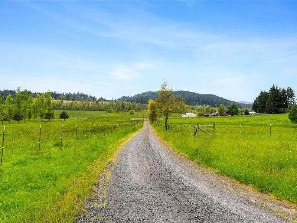
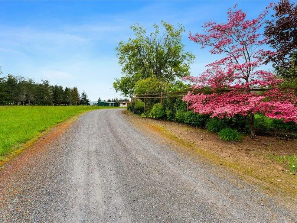
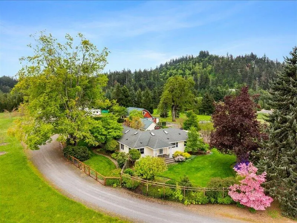
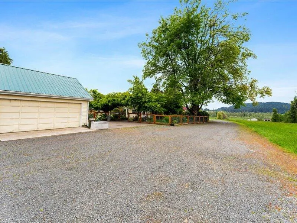
Exceptional location in the Pleasant Hill School District. LEASE WITH OPTION TO PURCHASE 2 HOMES on 1 FARM. MAIN HOME: 1,828SF. Updated/Remodeled 2-bedroom, 2-full baths, Full Basement as 2nd workshop, Large Primary Bedroom w/French Doors & Covered Veranda, Built-in book cases, Fireplace, engineered flooring throughout, Skylights, & BIG Sunroom could be a 3rd bedroom,. ADU: 1,200SF. 1-bedroom, 1-full bath. HUGE mechanical workshop, 2-car Garage/Shop, Studio/Crafts Cabin, 3-stall Steel Horse Walk-up, 3-bay Steel Equip. Shed. Heat & Air in both homes. Jacuzzi, Fenced Garden w/raised garden boxes, Fruit Tree Orchard, Fenced & Cross fenced, PRIVATE SETTING w/Panoramic Views. Architectural Landscape w/sculptural flowering beds, trees & shrubbery. Pebble walking paths, groomed pastures, 2-WELLS, Large POND w/Shading Trees.
| Elementary School | Middle School | High School |
|---|---|---|
| Pleasant Hill Elem | Thurston Middle | Pleasant Hill High |
| Price History | |
|---|---|
| 5/2/2026 | Listed $1,373,000 |
| 5/28/2026 | 5$1,313,000 |
| 6/30/2026 | 2$1,299,000 |
| 7/6/2026 | 4$1,250,000 |
| 7/24/2026 | 5$1,197,000 |
General Features
| Living Area | 3028.0 |
|---|---|
| Sewer | Private Sewer |
| Heating | Electric,Heat Pump,Wood |
| Cooling | Central Air,Heat Pump |
| Roof | Composition |
| Appliances | Dishwasher,Disposal,Dryer,Microwave,Range,Refrigerator,Washer |
| Garage Spaces | 2.0 |
| Patio/Porch Features | Covered,Glass Enclosed,Rear Porch |
| Architectural Style | Craftsman |
| Security Features | Carbon Monoxide Detector(s),Smoke Detector(s) |
| Construction Materials | Frame |
| Year Built | 1952 |
| View | Mountain(s) |
| Levels | One |
| Property Subtype | Single Family Residence |
| Tax Year | 2025 |
| Parcel Number | 190203000011900001 |
| Waterfront Features | Pond |
| Additional Parcels Description | Tax Lot 0824332 = 5 acres Tax Lot 0824332 = 15 acres |
| County | Lane |
| New Construction | No |
| Property Type | Residential |
| HOA | No |
| Attached Garage | No |
| Subdivision Name | N/A |
| Garage Y/N | Yes |
| Other Structures | Animal Stall(s),Greenhouse,Shed(s),Storage |
| Full Baths | 2 |
| Status | Active |
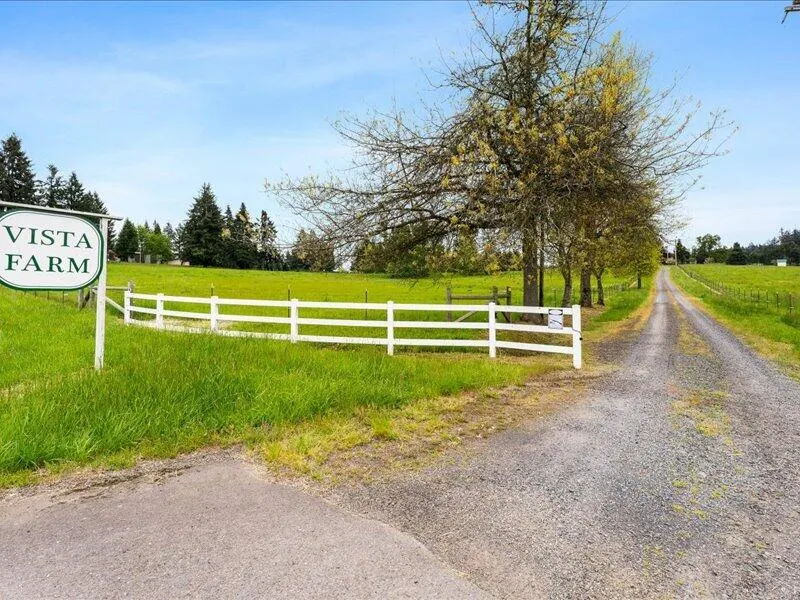
| Directions | I-5 Exit #188 to Hwy 58,to Enterprise Rd - go Right. Less than a mile ''Vista Farm'' |
| High School | Pleasant Hill High |
| City | Pleasant Hill |
| Senior Community Y/N | No |
| Zoning Description | E40-Efu 40 Acre Min |
| Lot Size Units | Acres |
| Lot Size Square Feet | 871200.0 |
| Carport Y/N | No |
| Elementary School | Pleasant Hill Elem |
| Land Lease Y/N | No |
| Tax Annual Amount | 3168.32 |
| Home Warranty Y/N | No |
| Middle/Junior High School | Thurston Middle |
| Lease Renewal Y/N | No |
| Additional Parcels Y/N | Yes |
| Lease Considered Y/N | No |
| Rent Control Y/N | No |
| Structure Type | House |
| Standard Status | Active |
| Short Term Rentals Permitted | No |
| Tax Lot | 00119 |
| MobileHomeRemainsYN | No |
| Utilities@Core.Permissions | None |
| Utilities_co_Cable_sp_Connected | True |
| Accessory Dwelling Unit Y/N | Yes |
| Accessory Dwelling Unit Permitted | Yes |
| Accessory Dwelling Unit SqFt | 1200.0 |
| Accessory Dwelling Unit Type | Detached |
| Water Body Access Y/N | None |
| Short Term Rental Permit Y/N | No |
| CCR Y/N | No |
| Irrigation Water Rights Y/N | No |
Interior Features
| Interior Amenities | Breakfast Bar,Built-in Features,Ceiling Fan(s),Granite Counters,Open Floorplan,Pantry,Primary Downstairs,Shower/Tub Combo,Solar Tube(s),Spa/Hot Tub,Vaulted Ceiling(s) |
|---|---|
| Basement | Full |
| Flooring | Laminate |
| Fireplace Features | Wood Burning |
| Common Walls | No Common Walls |
| Basement (Y/N) | No |
| Air Conditioning Y/N | Yes |
| Heating Y/N | Yes |
| Window Features | Double Pane Windows,Vinyl Frames |
| Fireplace Y/N | Yes |
| Total Bedrooms | 2 |
| LivingAreaSource | Assessor |
| Total Baths | 2 |
| Heating-Wood | True |
| Heating-Heat Pump | True |
Exterior Features
| Exterior Amenities | Courtyard,Fire Pit |
|---|---|
| Parking Features | Detached,Driveway,Gated,Gravel,RV Access/Parking |
| Lot Features | Fenced,Garden,Landscaped,Level,Native Plants,Pasture,Sprinklers In Front |
| Water Source | Well |
| Inclusions | Range,built-in micro,refer,washer/dryer,dishwasher |
| Lot Size Area | 20.0 |
| Foundation Details | Block |
| Spa | No |
| Building Area Total | 1828.0 |
| Lot Size Acres | 20.0 |
| Road Surface Type | Paved |
| Waterfront Y/N | Yes |
| Road Frontage Type | Shared Access |
| Horse Y/N | Yes |
| Irrigation Water Rights Y/N | No |
Amenities
- Foreclosure
- Views
- Short Sale
- New Construction
- Adult 55+
- Lease To Own
- No HOA Fees
- Furnished
- Primary On Main
- Air Conditioning
- Seller Finance
- Green
- Fixer Upper
- Horse
- Golf
- Fireplace
- Deck
- Garage
- Basement
- Pool
Property vs Single Family Average in 97455
Price
Taxes
Year Built
Visits
 Based on information from Willamette Valley Multiple Listing Service, which neither guarantees nor is in any way responsible for its accuracy. All data is provided AS IS and with all faults. Data maintained by Willamette Valley Multiple Listing Service may not reflect all real estate activity in the market. Copyright © 2026 WVMLS. All Rights Reserved. Information last updated on September 13, 2026 5:30 PM UTC
 Southern Oregon Multiple Listing Service All information deemed reliable but not guaranteed. All properties are subject to prior sale, change or withdrawal. Neither listing broker(s) or information provider(s) shall be responsible for any typographical errors, misinformation, misprints and shall be held totally harmless. Listing(s) information is provided for consumer's personal, non-commercial use and may not be used for any purpose other than to identify prospective properties consumers may be
 All information deemed reliable but not guaranteed. All properties are subject to prior sale, change or withdrawal. Neither listing broker(s) or information provider(s) shall be responsible for any typographical errors, misinformation, misprints and shall be held totally harmless. Listing(s) information is provided for consumer's personal, non-commercial use and may not be used for any purpose other than to identify prospective properties consumers may be interested in purchasing. The data relating
