
Address
137240 Mohawk Drive, Crescent, OR
Price
$ 540,000
Property Attributes
- MLS#220218807
- TypeSingle Family
- Listing Status Active
- CountyKLAMATH
- CityCrescent
- AreaNot Applicable
- Zip97733
- StyleNorthwest
- Year Built1999
- Taxes$ 3386
- Price$ 540,000
- Bedrooms3
- Full Bathrooms2
- Half Bathrooms1
- Sqr Footage2024
- Lot Size3.66 Acres
Data Source:
Southern Oregon MLS (SOMLS)
Property Description
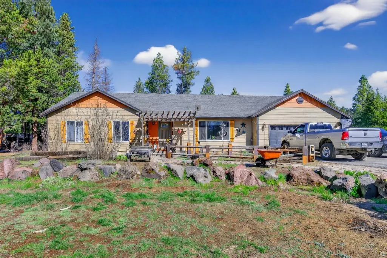
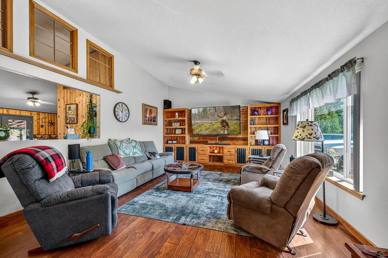
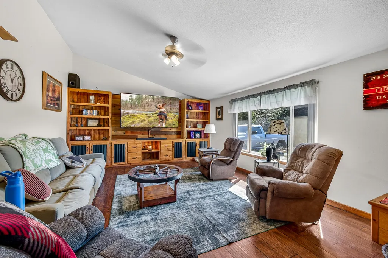
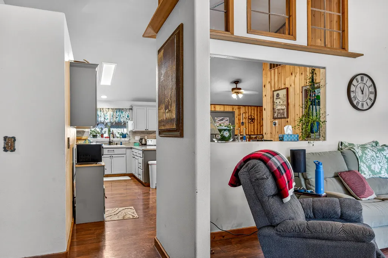
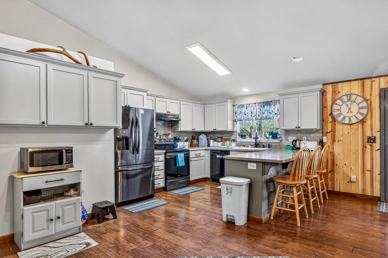
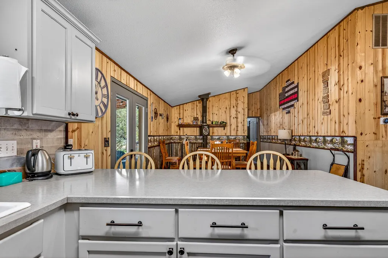
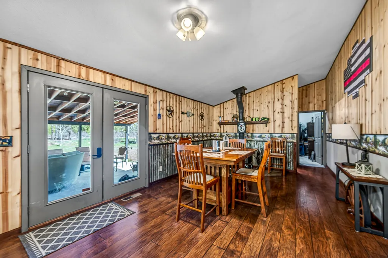
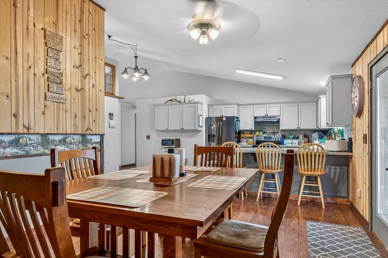
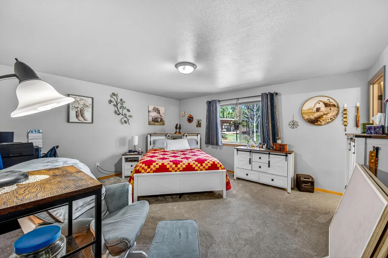
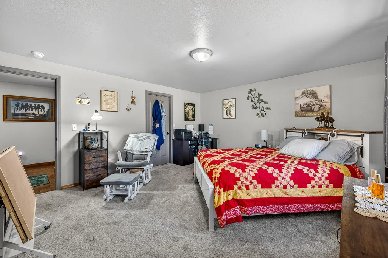
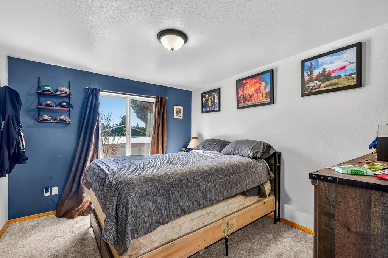
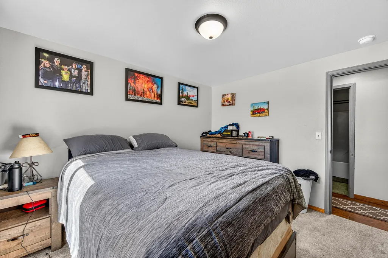
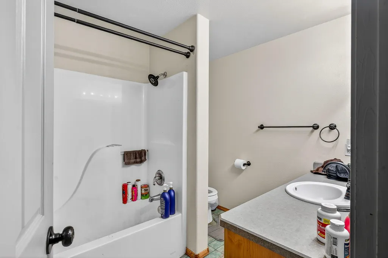
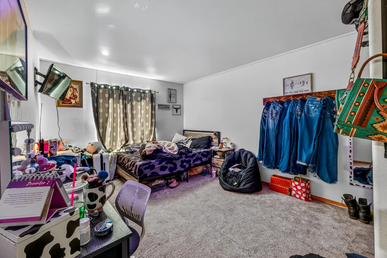
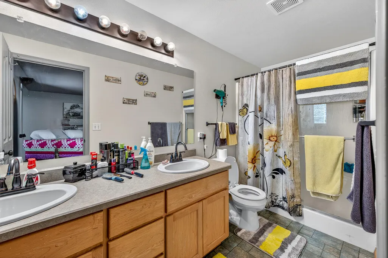
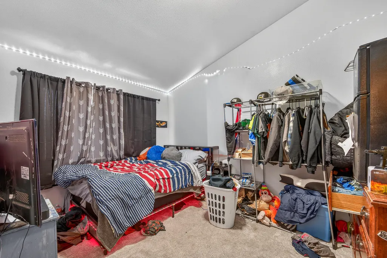
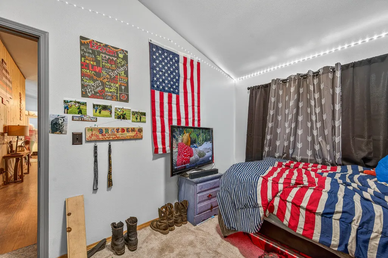
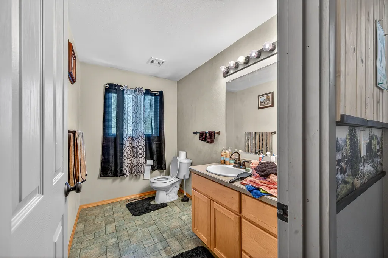
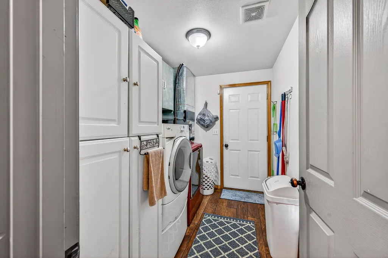
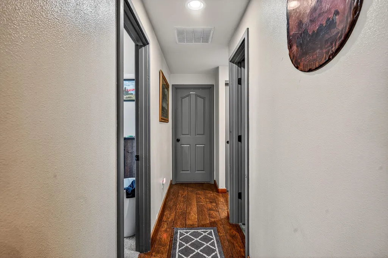
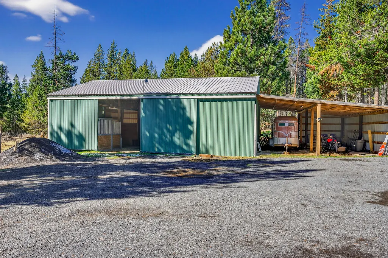
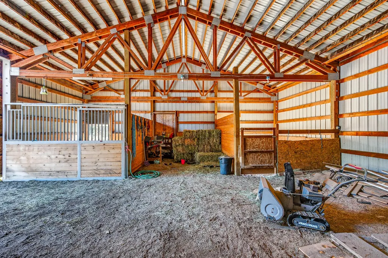
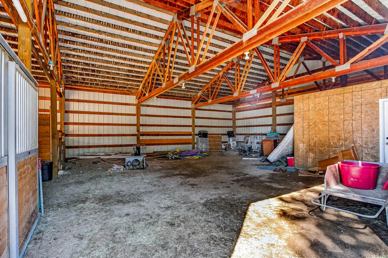
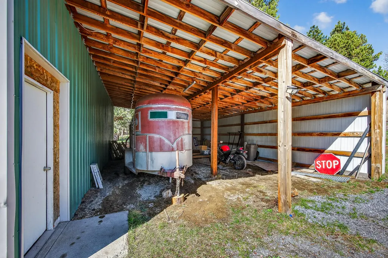
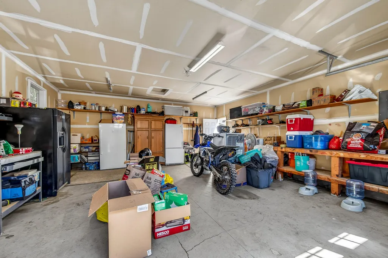
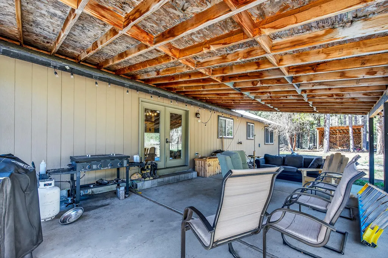
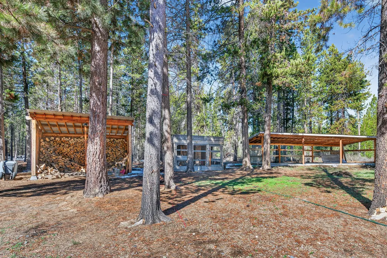
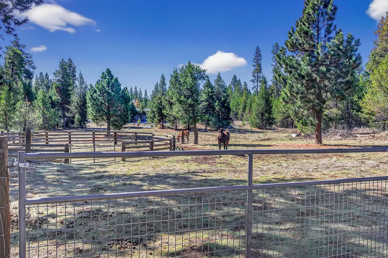
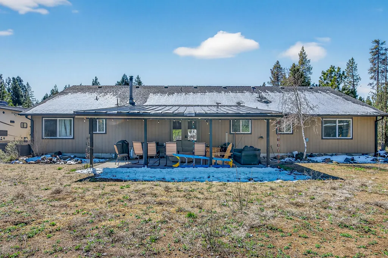
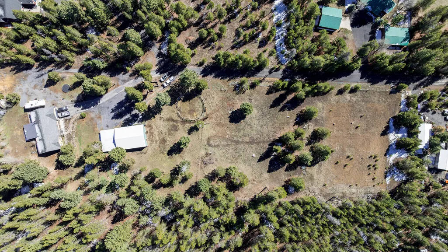
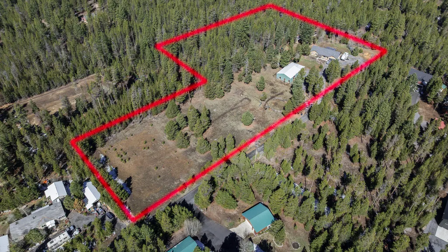
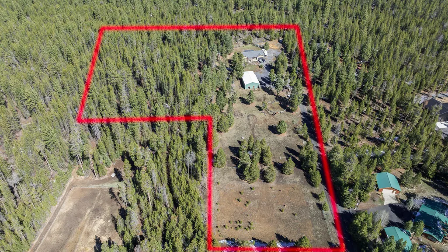
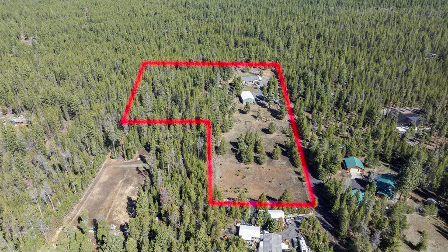
HORSE ENTHUSIASTS!! Welcome to this Peaceful, private setting among mature pine trees on 5.82 acres across two tax lots, backing to large private land holdings. 2,024 sq ft home with 3 bedrooms and 2.5 baths featuring an open floor plan designed for functional living and comfort. An efficient central air and heat pump was installed in 2022. A great woodstove to keep you warm as well all winter long. Fully fenced and horse-ready property includes a 1,725 sq ft barn with an 864 sq ft lean-to; currently configured with one stall with room for expansion. (would be a great horse Air BNB property). Multiple outbuildings include a greenhouse, chicken coop, woodshed, and an additional 396 sq ft covered structure. Located near Crescent Lake, rivers, and High Cascade recreation areas, offering year-round outdoor opportunities. Buyer to perform due diligence on uses of second tax lot and all improvements.
| Elementary School | Middle School | High School |
|---|---|---|
| Gilchrist Elem | Gilchrist Jr/Sr High | Gilchrist Jr/Sr High |
| Price History | |
|---|---|
| 4/8/2026 | Listed $550,000 |
| 7/20/2026 | 2$540,000 |
| 7/21/2026 | 2$530,000 |
General Features
| Living Area | 2024.0 |
|---|---|
| Sewer | Septic Tank,Standard Leach Field |
| Heating | Forced Air,Heat Pump,Wood |
| Cooling | Central Air,ENERGY STAR Qualified Equipment,Heat Pump |
| Roof | Composition |
| Appliances | Dishwasher,Microwave,Oven,Range,Refrigerator,Water Heater |
| Garage Spaces | 2.0 |
| Patio/Porch Features | Covered,Rear Porch |
| Architectural Style | Northwest |
| Security Features | Carbon Monoxide Detector(s),Smoke Detector(s) |
| Construction Materials | Frame |
| Exclusions | Personal Property |
| Year Built | 1999 |
| View | Forest,Territorial |
| Levels | One |
| Property Subtype | Single Family Residence |
| Tax Year | 2025 |
| Parcel Number | 148575 |
| Additional Parcels Description | Property includes two contiguous tax lots totaling 5.82 acres. The home is situated on the 3.66-acre parcel (Map & Tax Lot #2408-025B0-00500),with an additional 2.16-acre parcel (Map & Tax Lot #2408- |
| County | Klamath |
| New Construction | No |
| Property Type | Residential |
| HOA | No |
| Attached Garage | No |
| Subdivision Name | N/A |
| Garage Y/N | Yes |
| Other Structures | Animal Stall(s),Barn(s),Corral(s),Greenhouse,Kennel/Dog Run,Poultry Coop,Shed(s),Storage |
| Full Baths | 2 |
| Status | Active |
| Directions | Highway 97 to crescent cutoff,take a right on Mohawk,house is at the end of the road on the left. |
| High School | Gilchrist Jr/Sr High |
| City | Crescent |
| Senior Community Y/N | No |
| Zoning Description | R2 |
| Lot Size Units | Acres |
| Lot Size Square Feet | 159429.6 |
| Carport Y/N | No |
| Elementary School | Gilchrist Elem |
| Land Lease Y/N | No |
| Tax Annual Amount | 3386.92 |
| Home Warranty Y/N | No |
| Middle/Junior High School | Gilchrist Jr/Sr High |
| Lease Renewal Y/N | No |
| Additional Parcels Y/N | Yes |
| Lease Considered Y/N | No |
| Rent Control Y/N | No |
| Structure Type | House |
| Standard Status | Active |
| Short Term Rentals Permitted | No |
| Tax Lot | 10 |
| MobileHomeRemainsYN | No |
| Sewer_co_Septic_sp_Tank | True |
| Utilities@Core.Permissions | None |
| Accessory Dwelling Unit Y/N | No |
| Water Body Access Y/N | None |
| Short Term Rental Permit Y/N | No |
| CCR Y/N | No |
| Irrigation Water Rights Y/N | No |
Interior Features
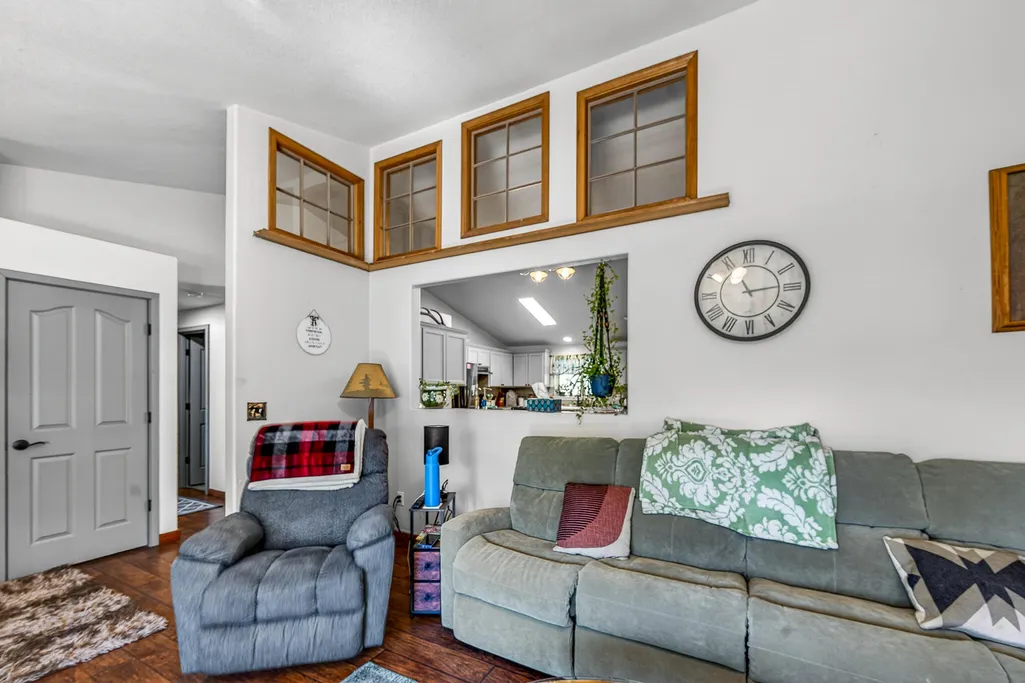
| Interior Amenities | Built-in Features,Ceiling Fan(s),Open Floorplan,Smart Thermostat,Vaulted Ceiling(s),Walk-In Closet(s) |
|---|---|
| Basement | None |
| Flooring | Carpet,Laminate,Simulated Wood |
| Fireplace Features | Wood Burning |
| Common Walls | No Common Walls |
| Basement (Y/N) | No |
| Air Conditioning Y/N | Yes |
| Heating Y/N | Yes |
| Window Features | Double Pane Windows |
| Fireplace Y/N | Yes |
| Half Baths | 1 |
| Total Bedrooms | 3 |
| LivingAreaSource | Assessor |
| Total Baths | 3 |
| Heating-Wood | True |
| Heating-Heat Pump | True |
| Heating-Forced Air | True |
Exterior Features
| Parking Features | Asphalt,Driveway,Gravel,RV Access/Parking |
|---|---|
| Lot Features | Adjoins Public Lands,Landscaped,Native Plants,Pasture,Water Feature,Wooded |
| Water Source | Public |
| Inclusions | Refrigerator,Range |
| Lot Size Area | 3.66 |
| Foundation Details | Stemwall |
| Spa | No |
| Building Area Total | 2024.0 |
| Lot Size Acres | 3.66 |
| Road Surface Type | Gravel,Paved |
| Horse Y/N | Yes |
| Irrigation Water Rights Y/N | No |
Amenities
- Foreclosure
- Views
- Short Sale
- New Construction
- Adult 55+
- Lease To Own
- No HOA Fees
- Furnished
- Primary On Main
- Air Conditioning
- Seller Finance
- Green
- Fixer Upper
- Horse
- Golf
- Fireplace
- Deck
- Garage
- Basement
- Pool
Property vs Single Family Average in 97733
Price
Taxes
Year Built
Visits
 Based on information from Willamette Valley Multiple Listing Service, which neither guarantees nor is in any way responsible for its accuracy. All data is provided AS IS and with all faults. Data maintained by Willamette Valley Multiple Listing Service may not reflect all real estate activity in the market. Copyright © 2026 WVMLS. All Rights Reserved. Information last updated on September 12, 2026 5:09 PM UTC
 Southern Oregon Multiple Listing Service All information deemed reliable but not guaranteed. All properties are subject to prior sale, change or withdrawal. Neither listing broker(s) or information provider(s) shall be responsible for any typographical errors, misinformation, misprints and shall be held totally harmless. Listing(s) information is provided for consumer's personal, non-commercial use and may not be used for any purpose other than to identify prospective properties consumers may be
 All information deemed reliable but not guaranteed. All properties are subject to prior sale, change or withdrawal. Neither listing broker(s) or information provider(s) shall be responsible for any typographical errors, misinformation, misprints and shall be held totally harmless. Listing(s) information is provided for consumer's personal, non-commercial use and may not be used for any purpose other than to identify prospective properties consumers may be interested in purchasing. The data relating
